William Mitchell

BEDS3
BATHS2 full
SQUARE FEET1,767
MLS#4162036
STATUSActive
PROPERTY TYPEResidential - Single Family
SUBDIVISIONWorthington
Property Description
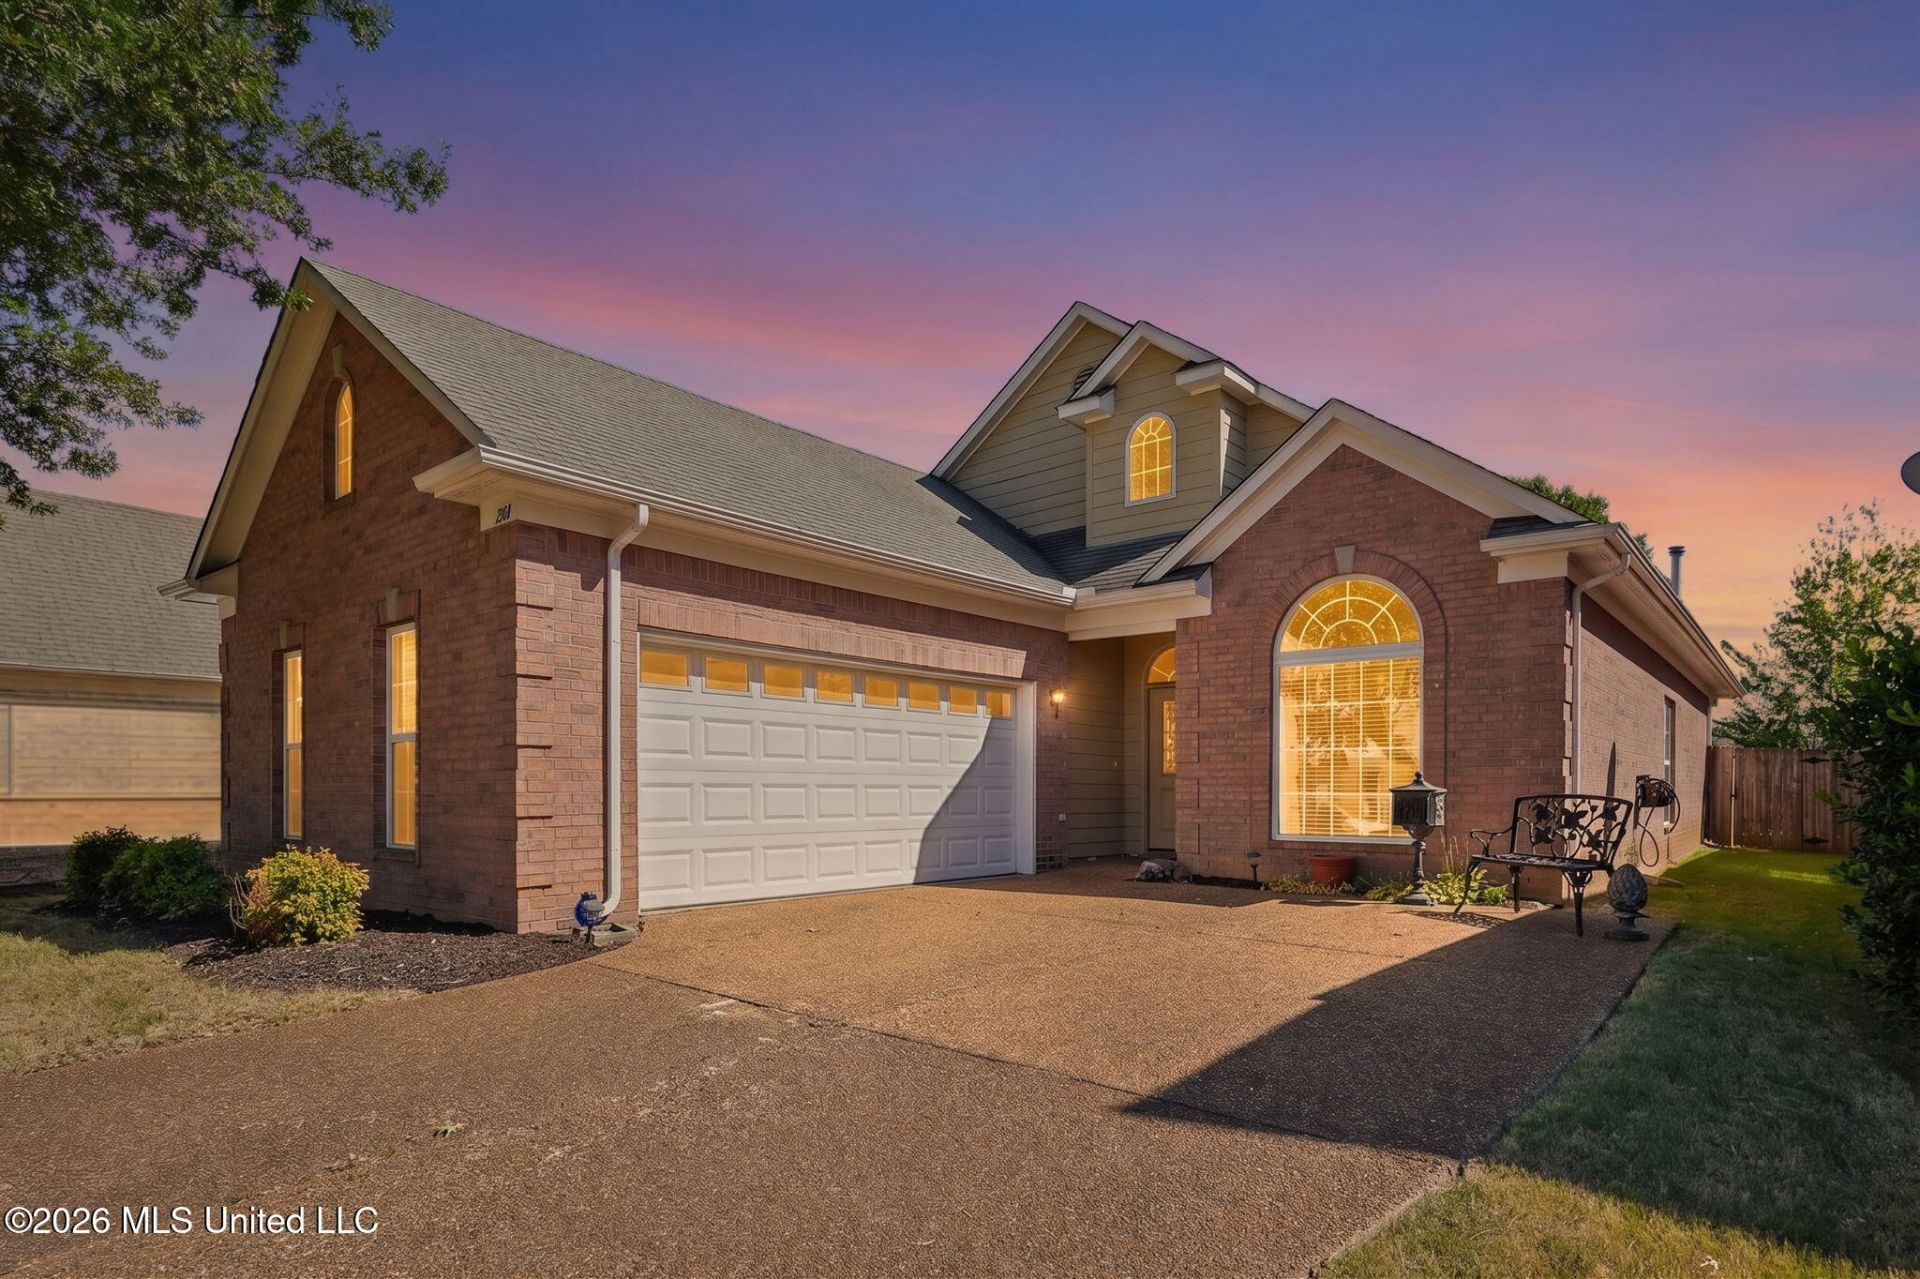
Spacious 3-bedroom, 2-bath home offering 1,776 square feet PLUS an unfinished expandable area and huge walk-in attic upstairs! Step inside to a bright, open floor plan featuring vaulted ceilings, architectural columns and arches, and a spacious great room centered around a fireplace. The kitchen offers abundant cabinetry and counter space, stainless appliances, a breakfast bar, and an adjoining breakfast area, while a separate dining room provides additional space for entertaining. The oversized primary suite features a tray ceiling and plenty of room for a sitting area. The private primary bath includes a double vanity, separate shower, and jetted soaking tub. Two additional bedrooms and a full bath complete the main living area, along with a dedicated laundry room. One of this home's biggest advantages is upstairs-stairs are already in place leading to an unfinished expandable area and a huge attic, providing exceptional storage today with the potential for additional finished space in the future. Outside, enjoy a covered back patio, fenced backyard, mature landscaping, and two-car garage. A great combination of comfortable one-level living, storage, and future possibilities!
Property Features
Property Type: Residential - Single Family
Garage: 2
Lot Size: 0.13 Acres
Roof Type: Asphalt Shingle
Stories: 1.0
Taxes: $813
Year Built: 2004
Feature Descriptions
Days on Site: 25
Flooring: Carpet, Wood, Combination, Tile
HOA Fee: $150/ Annually
Lot: Landscaped
Lot Dimensions: 47.7X120
Parcel#: 1079321000008900
Patio/Porch: Covered, Rear Porch
Security: yes
Security: Security System, Smoke Detector(s)
Sewer: Public Sewer
Water: Public
Window: Insulated Windows
Local Schools
High School: Desoto Central
Middle School: Desoto Central
Elementary School: Desoto Central
Listed By / Shown By
Listed By
Agency Name: Sky Lake Realty LLC
Shown By
Agent Name: William Mitchell
Agent Phone: (901) 550-2891
Agency Title: Crye-Leike Real Estate Services

Source: MLS United MLS
Estimate Your Payment
Estimated Payment
$ 762.25 per month $614.03 Principal & Interest $67.75 Property Tax $80.47 Homeowner's InsuranceChange Payment Information
Information is deemed to be reliable but not guaranteed.© 2026 MLS United, LLC.
Privacy Policy / DMCA Notice / ADA Accessibility


This site is hosted, designed and copyright
© 1994 - 2026 by
Delta Media Group, Inc. -- Patent Pending --
1091 Warwick Place | MLS# 4162036
This single family home located at 1091 Warwick Place, Southaven, MS 38671 is currently listed for sale with an asking price of $275,900. This property was built in 2004 and has 3 bedrooms and 2 full baths with 1767 sq. ft. Warwick Place is located in the Worthington subdivision. Search Worthington real estate on williammitchell.crye-leike.com today.