William Mitchell

BEDS3
BATHS1 full
MLS#10231150
STATUSPending
PROPERTY TYPEResidential - Single Family
SUBDIVISIONCHEROKEE
NEIGHBORHOODPendleton-Park
Property Description
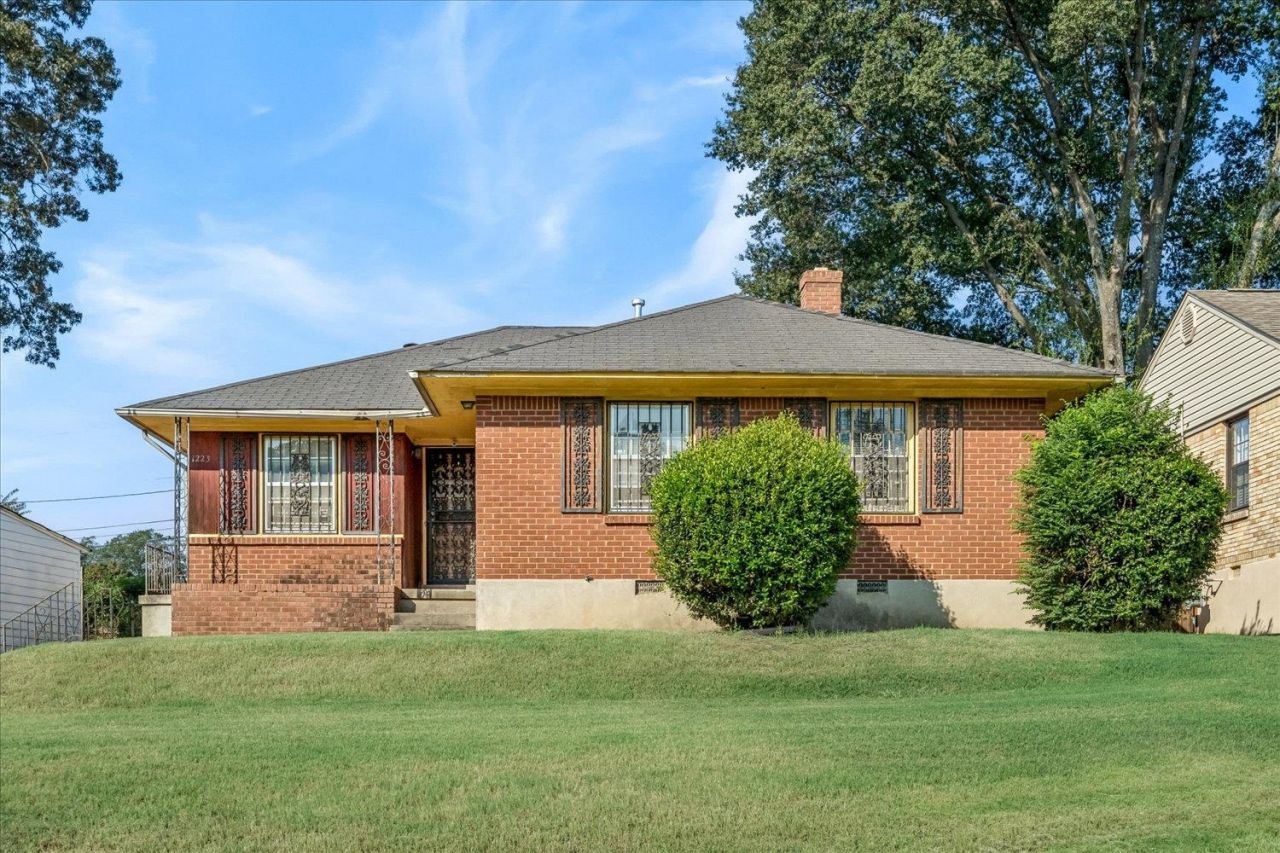
Bring your vision to this 3-bedroom, 1-bath brick home in an established neighborhood! The living and dining room combination offers a comfortable place to gather, and hardwood floors lie beneath the carpet in both rooms, the bedrooms and the hallway. The eat-in kitchen offers renovation possibilities, including the potential to open it to the living room, subject to evaluation. The bathroom has a new vanity and toilet, and the bedrooms are nicely sized. Outside, you'll find a fenced backyard and detached one-car garage. With some TLC, this home offers potential for an investor or a buyer ready to make it their own. Conveniently located near the University of Memphis, I-240, restaurants and shopping. Property sold AS-IS. No blind offers/assignments.
Property Features
Property Type: Residential - Single Family
Cooling: Ceiling Fan(s), Central
Fenced: Yes
Garage: 1
Heating: Central, Gas
Home Style: Traditional
Lot Size: 0.17 Acres
Roof Type: Composition Shingles
Year Built: 1952
Feature Descriptions
Additional Rooms: Entry Hall, Attic
Bed and Bath: All Bedrooms Down, Primary Down, Full Bath Down
Days on Site: 5
Exterior: Wrought Iron Security Drs
Exterior/ Windows: Brick Veneer, Wood/Composition, Wood Window(s), Storm Window(s)
Floors/ Ceilings: Wall to Wall Carpet, Tile, Vinyl/Luxury Vinyl Floor, Smooth Ceiling
Interior: All Window Treatments, Pull Down Attic Stairs, Attic Access
Interior Equipment: Cable Available
Living/ Dining Room: LR/DR Combination, Eat-In Kitchen, Washer/Dryer Connections, Vinyl/Luxury Vinyl Floor
Lot: Chain Fenced
Master Bath: Tile Floor
Parking/ Storage: Driveway/Pad
Total Rooms: 5
Water/ Sewer: Gas Water Heater, Public Sewer, Public Water
Room Sizes
Primary Bedroom: 14x10
Bedroom 2: 10x14
Bedroom 3: 11x10
Dining Area: 9x10
Kitchen: 9x16
Living room: 12x17
Listed By / Shown By
Listed By
Agency Name: Keller Williams
Agency Phone: 901-221-5100
Shown By
Agent Name: William Mitchell
Agent Phone: (901) 550-2891
Agency Title: Crye-Leike Real Estate Services

Source: MAAR MLS
Estimate Your Payment
Estimated Payment
$ 188.79 per month $166.92 Principal & Interest $0.00 Property Tax (data not provided by mls) $21.88 Homeowner's InsuranceChange Payment Information
Privacy Policy / DMCA Notice / ADA Accessibility


This site is hosted, designed and copyright
© 1994 - 2026 by
Delta Media Group, Inc. -- Patent Pending --
1223 S Greer St | MLS# 10231150
This single family home located at 1223 S Greer St, Memphis, TN 38111 is currently listed for sale with an asking price of $75,000. This property was built in 1952 and has 3 bedrooms and 1 full baths. S Greer St is located in the CHEROKEE subdivision. Search CHEROKEE real estate on williammitchell.crye-leike.com today.