William Mitchell

BEDS3
BATHS3 full 1 partial
MLS#10214387
STATUSActive
PROPERTY TYPEResidential - Single Family
SUBDIVISIONHARBOR TOWN PH16
NEIGHBORHOODHarbor Town-Downtown
Property Description
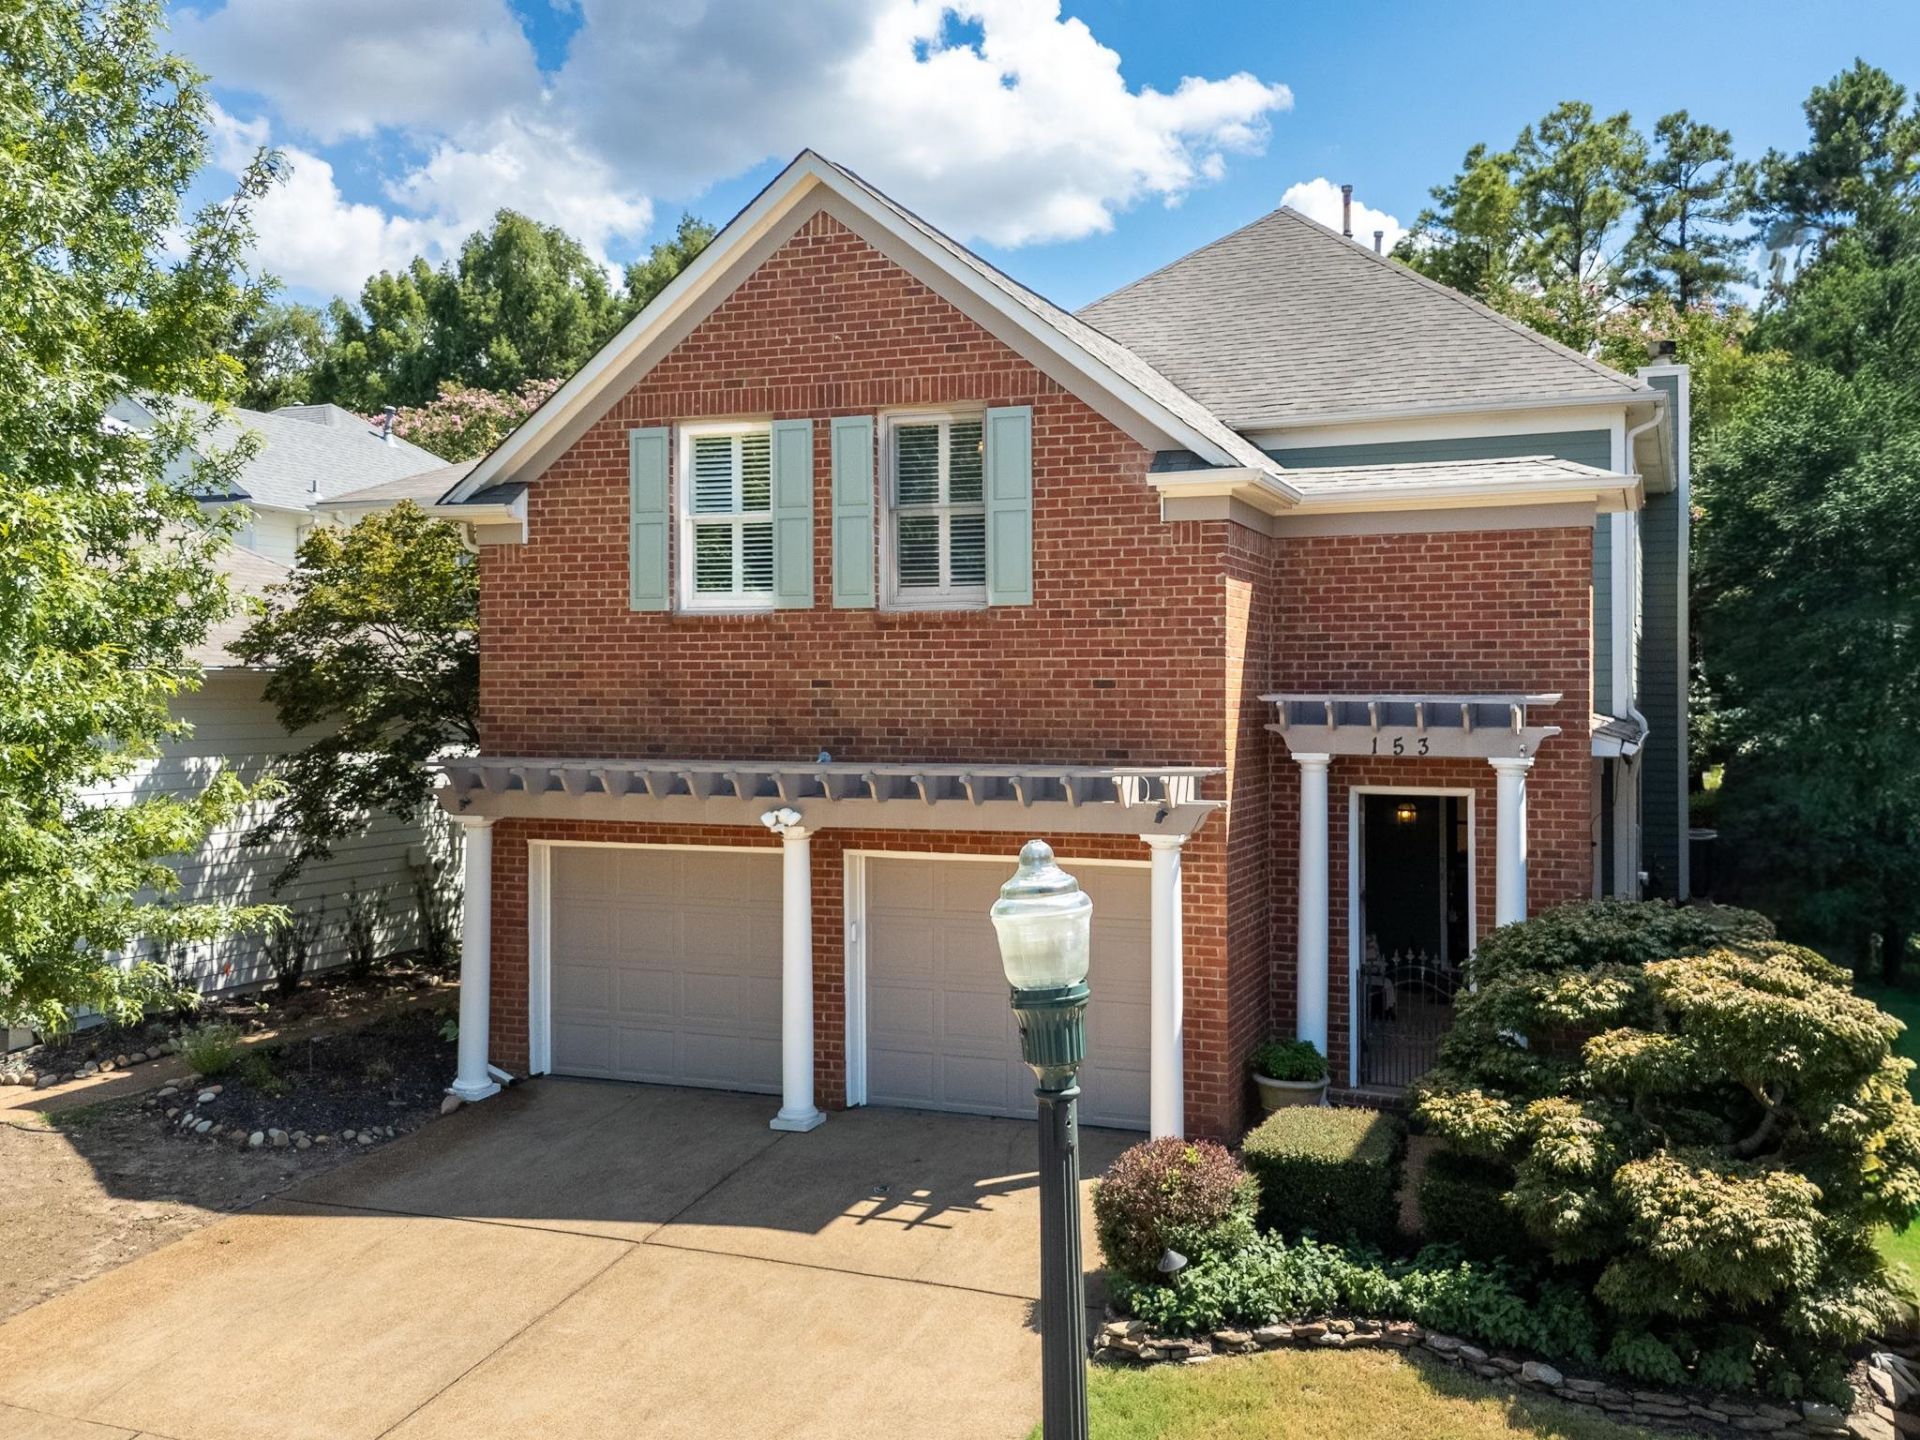
Rare Harbor Town outdoor setting! Enjoy a peaceful, park-like setting with pond views and a flat, gated yard that opens directly to the neighborhood walking path & green space. Newly painted throughout (walls, ceilings & trim), it has a bright, fresh feel. New light fixtures add to this gorgeous glow up! The flexible floor plan offers 3 bdrs + large bonus room, with 1 bdr & full bath downstairs - perfect for guests or home office. Beautiful hardwood floors throughout the main level, and the kitchen features granite countertops and a walk-in pantry. Upstairs, the large primary suite includes a private bath with separate tub & shower plus generous his-and-hers closets. The oversized bonus room offers endless possibilities as a media room, playroom or potential 4th bedroom. Classic Charleston-style entrance adds timeless curb appeal. Ideally located in Harbor Town near the river, parks, restaurants and everything this walkable, golf cart-friendly neighborhood has to offer
Property Features
Property Type: Residential - Single Family
Cooling: Central
Fenced: Yes
Fireplaces: 1
Garage: 2 car attached
Heating: Central
Home Style: Traditional
Lot Size: 0.08 Acres
Roof Type: Composition Shingles
Year Built: 1999
Feature Descriptions
Additional Rooms: Bonus Room, Laundry Room
Bed and Bath: 1 or More BR Down, Double Vanity Bath, Full Bath Down, Primary Up, Separate Tub & Shower, Vaulted/Coffered Primary
Days on Site: 226
Exterior: Porch, Screen Porch, Courtyard, Iron Fence
Exterior/ Windows: Brick Veneer, Wood/Composition
Fireplace: In Living Room
Floors/ Ceilings: 9 or more Ft. Ceiling, Part Hardwood, Smooth Ceiling
Interior: All Window Treatments, Cat/Dog Free House
Interior Equipment: Dishwasher, Disposal, Range/Oven, Refrigerator
Living/ Dining Room: Breakfast Bar, Pantry
Lot: Iron Fenced
Parking/ Storage: Driveway/Pad, Front-Load Garage, Garage Door Opener(s)
Total Rooms: 6
Water/ Sewer: Public Sewer, Public Water
Room Sizes
Primary Bedroom: 18x15
Bedroom 2: 13x12
Bedroom 3: 15x13
Dining Area: 14x12
Kitchen: 12x10
Bonus Room: 21x17
Living room: 18x15
Listed By / Shown By
Listed By
Agency Name: Crye-Leike, Inc., REALTORS

Shown By
Agent Name: William Mitchell
Agent Phone: (901) 550-2891
Source: MAAR MLS
Estimate Your Payment
Estimated Payment
$ 1,409.40 per month $1,246.09 Principal & Interest $0.00 Property Tax (data not provided by mls) $163.30 Homeowner's InsuranceChange Payment Information
Privacy Policy / DMCA Notice / ADA Accessibility


This site is hosted, designed and copyright
© 1994 - 2026 by
Delta Media Group, Inc. -- Patent Pending --
153 Running River Pl | MLS# 10214387
This single family home located at 153 Running River Pl, Memphis, TN 38103 is currently listed for sale by Crye-Leike, Inc., REALTORS, with an asking price of $559,900. This property was built in 1999 and has 3 bedrooms and 3 full and 1 partial baths. Running River Pl is located in the HARBOR TOWN PH16 subdivision. Search HARBOR TOWN PH16 real estate on williammitchell.crye-leike.com today.