William Mitchell

BEDS3
BATHS1 full
MLS#10231204
STATUSActive
PROPERTY TYPEResidential - Single Family
SUBDIVISIONBETHEL GROVE
NEIGHBORHOODPendleton-Park
Property Description
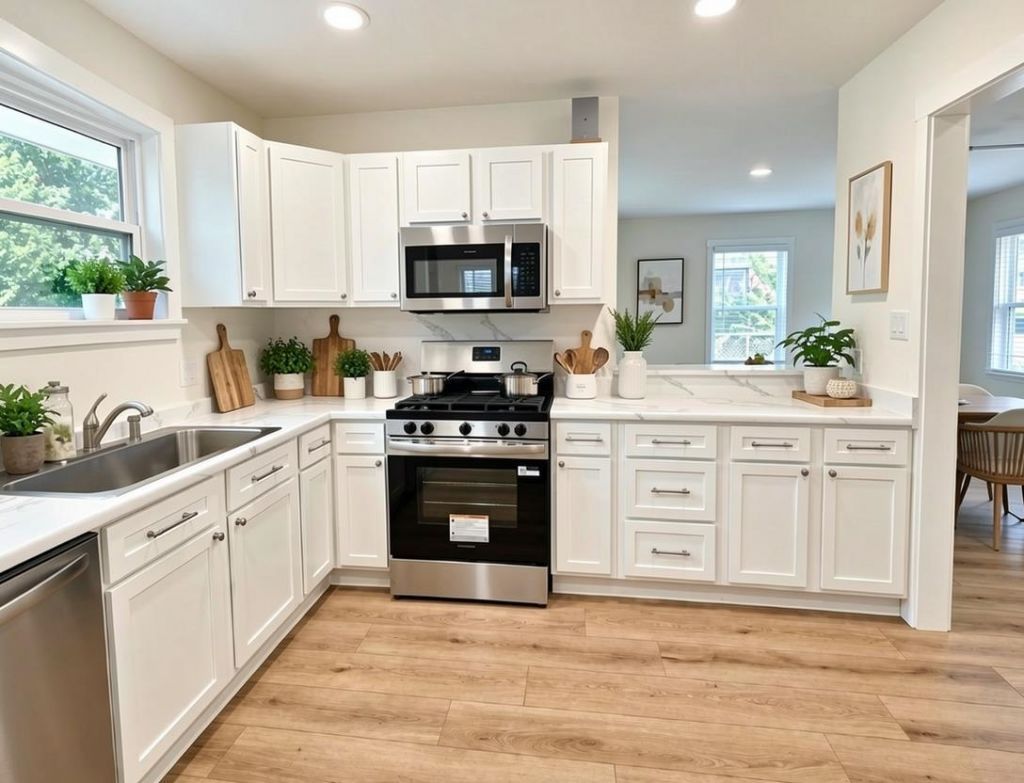
Fully renovated 3-bed, 1-bath home under $160K! New electrical system (wiring, panel, fixtures, outlets & switches), New LVP flooring throughout, & a fully upgraded HVAC system with new ductwork & vents. Renovated bathroom with tile floor and new vanity. Fresh paint throughtout. All closets features lights & shelving. Kitchen has new cabinets, counters, under cabinet lighting, new range w/microwave, new dishwasher, disposal, + washer/dryer hookups. Fresh sheetrock, insulation, windows, blinds, & back door. New roof. Security system with cameras included for peace of mind. Eligible for special financing options available due to its census-tract location. Move-in ready with modern finishes?don't miss this opportunity!
Property Features
Property Type: Residential - Single Family
Cooling: Ceiling Fan(s), Central
Fenced: Yes
Heating: Central, Gas
Home Style: Ranch
Lot Size: 0.22 Acres
Year Built: 1953
Feature Descriptions
Bed and Bath: All Bedrooms Down, Renovated Bathroom
Days on Site: 6
Exterior: Storage Building
Exterior/ Windows: Brick Veneer, Double Pane Window(s), Vinyl Windows
Floors/ Ceilings: Wood Laminate Floors, Tile, Smooth Ceiling
Living/ Dining Room: LR/DR Combination, Updated/Renovated Kitchen, Pantry, Washer/Dryer Connections, W/D Connection in Kitchen
Lot: Level, Chain Fenced
Parking/ Storage: Driveway/Pad
Total Rooms: 5
Room Sizes
Primary Bedroom: 12x10
Bedroom 2: 12x9
Bedroom 3: 10x10
Dining Area: 11x9
Den/ Great Room: 11x11
Kitchen: 11x10
Listed By / Shown By
Listed By
Agency Name: REMAX Experts
Agency Phone: 901-685-6000
Shown By
Agent Name: William Mitchell
Agent Phone: (901) 550-2891
Agency Title: Crye-Leike Real Estate Services

Source: MAAR MLS
Estimate Your Payment
Estimated Payment
$ 401.50 per month $354.98 Principal & Interest $0.00 Property Tax (data not provided by mls) $46.52 Homeowner's InsuranceChange Payment Information
Privacy Policy / DMCA Notice / ADA Accessibility


This site is hosted, designed and copyright
© 1994 - 2026 by
Delta Media Group, Inc. -- Patent Pending --
2359 Imogene St | MLS# 10231204
This single family home located at 2359 Imogene St, Memphis, TN 38114 is currently listed for sale with an asking price of $159,500. This property was built in 1953 and has 3 bedrooms and 1 full baths. Imogene St is located in the BETHEL GROVE subdivision. Search BETHEL GROVE real estate on williammitchell.crye-leike.com today.