William Mitchell

BEDS3
BATHS2 full
MLS#10233935
STATUSActive
PROPERTY TYPEResidential - Single Family
SUBDIVISIONNone Known; None in MAAR
NEIGHBORHOODFayette-Braden
Property Description
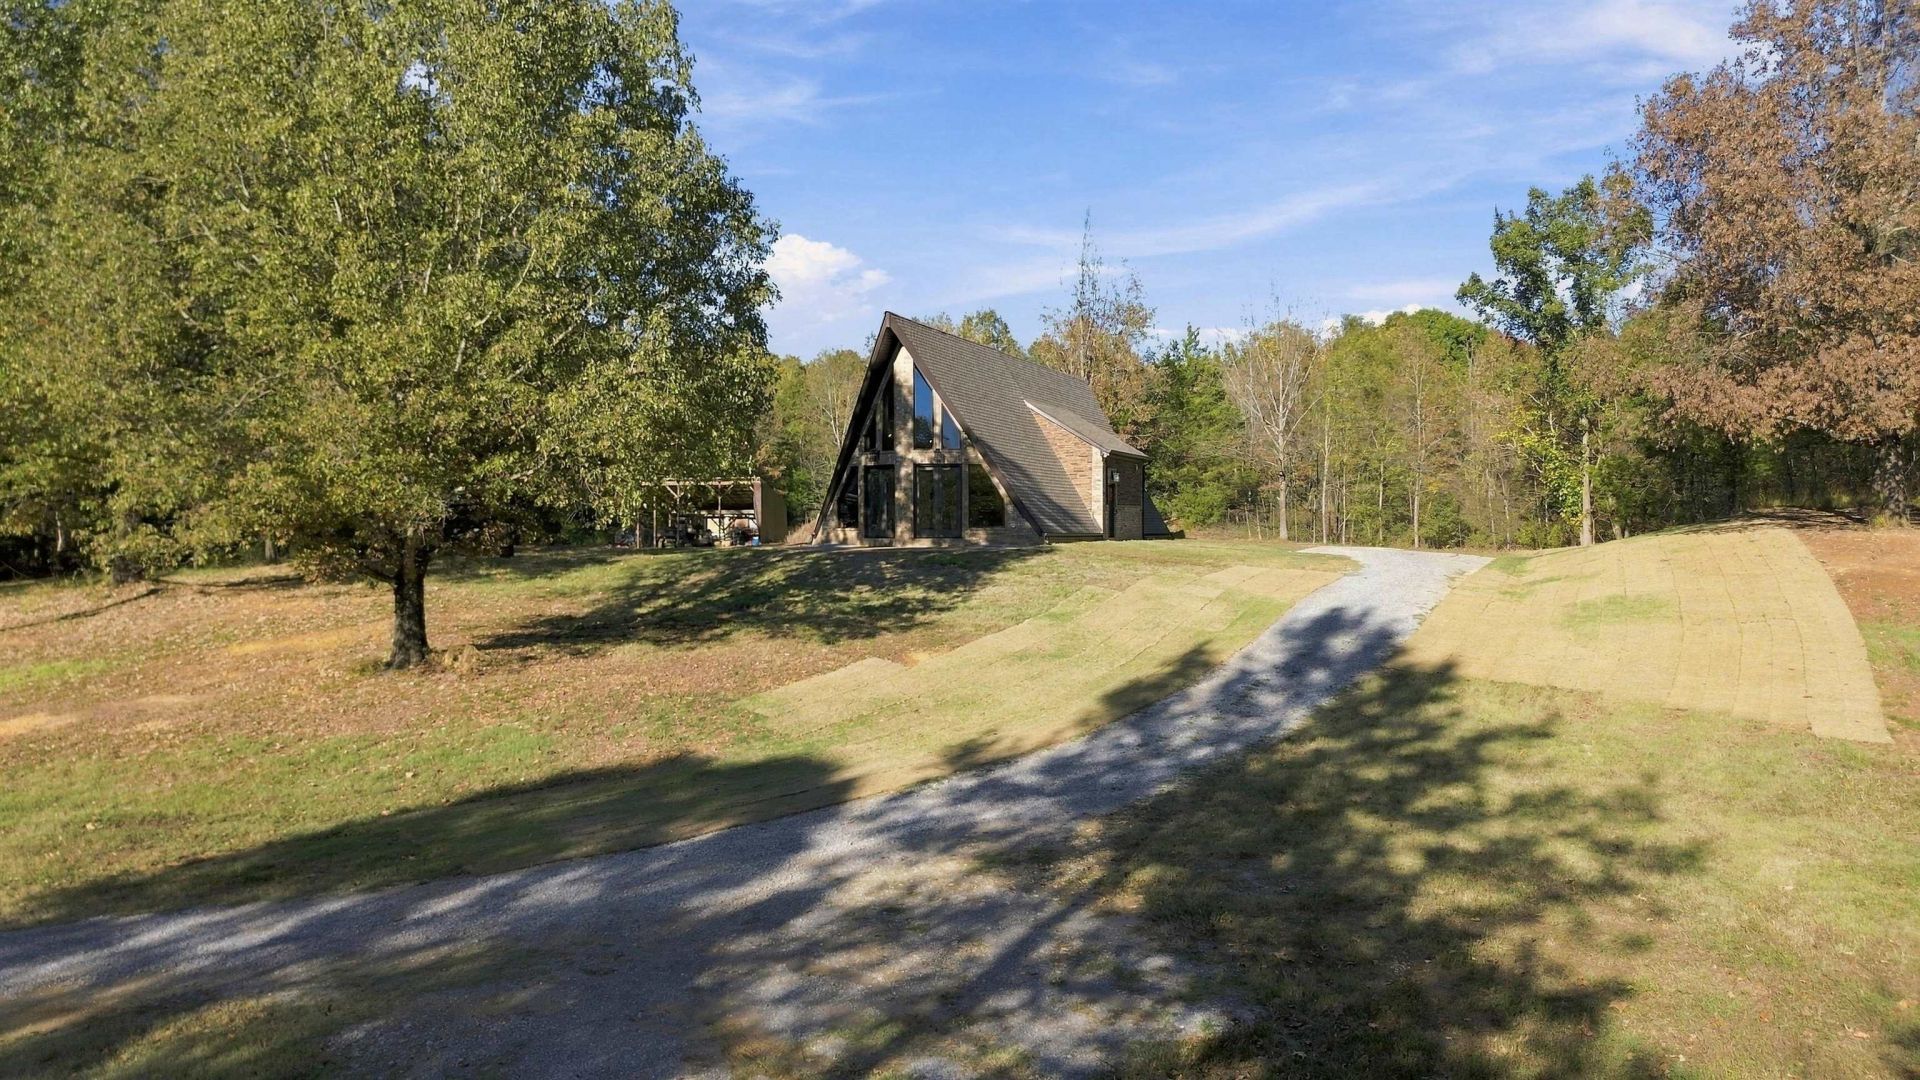
SEE 3D VIRTUAL TOUR! 25.82 acres, two ponds and a 3BR/2BA A-frame built in 2022, approximately 7 minutes to Arlington city limits. Vaulted great room with a wall of windows and an open kitchen/dining area. Over $50,000 in recent updates include ceiling-height kitchen cabinets, new custom pantry shelving, plank flooring, fresh interior paint and new sod. Upstairs primary suite features an electric fireplace, built-ins and covered balcony. A newly finished walk-in closet pushes the home's heated living area to just over 2,200 sq ft. Two bedrooms and a full bath downstairs. Gigabit fiber internet, spray foam insulation, six-stage water filtration and tankless electric water heater. Solar-powered entry gate, reinforced fencing, new brick mailbox and covered equipment shelter. Wooded acreage offers room for hunting, ATV riding and outdoor recreation. Priced below recent $765,000 appraisal by Don Worsham 9/3/26 & completed before recent improvements. Kitchen dimensions include dining area.
Property Features
Property Type: Residential - Single Family
Cooling: Ceiling Fan(s), Central
Fenced: Yes
Fireplaces: 1
Heating: Central, Electric, Electric Heat Pump
Home Style: Other (See Remarks)
Lot Size: 25.82 Acres
Roof Type: Composition Shingles
Year Built: 2022
Feature Descriptions
Additional Rooms: Laundry Room
Bed and Bath: 1 or More BR Down, Primary Up, Vaulted/Coffered Primary, Full Bath Down
Days on Site: 3
Exterior: Patio, Balcony, Wooded Grounds, Wood Fence
Exterior/ Windows: Brick Veneer
Fireplace: In Primary Bedroom, Other (See Remarks)
Flood Insurance Required: No
Floors/ Ceilings: Part Carpet, Smooth Ceiling,9 or more Ft. Ceiling, Vaulted/Coff/Tray Ceiling, Other (See REMARKS)
Interior: Walk-In Closet(s), Smoke Detector(s)
Interior Equipment: Range/Oven, Disposal, Dishwasher, Microwave
Living/ Dining Room: Great Room, Updated/Renovated Kitchen, Eat-In Kitchen, Breakfast Bar, Pantry, Washer/Dryer Connections, Kit/DR Combo
Lot: Wooded, Lake/Pond on Property, Landscaped
Master Bath: Separate Shower, Smooth Ceiling
Parking/ Storage: Driveway/Pad, Gated Parking
Total Rooms: 6
Water/ Sewer: Electric Water Heater, Septic Tank, Tankless Water Heater, Well Water
Room Sizes
Primary Bedroom: 17x8
Bedroom 2: 14x11
Bedroom 3: 14x11
Dining Area: 22x29
Den/ Great Room: 26x26
Kitchen: 22x29
Listed By / Shown By
Listed By
Agency Name: Grind City Realty
Agency Phone: 901-479-0303
Shown By
Agent Name: William Mitchell
Agent Phone: (901) 550-2891
Agency Title: Crye-Leike Real Estate Services

Source: MAAR MLS
Estimate Your Payment
Estimated Payment
$ 1,749.48 per month $1,546.77 Principal & Interest $0.00 Property Tax (data not provided by mls) $202.71 Homeowner's InsuranceChange Payment Information
Privacy Policy / DMCA Notice / ADA Accessibility


This site is hosted, designed and copyright
© 1994 - 2026 by
Delta Media Group, Inc. -- Patent Pending --
2775 Mccraw Loop | MLS# 10233935
This single family home located at 2775 Mccraw Loop, Mason, TN 38049 is currently listed for sale with an asking price of $695,000. This property was built in 2022 and has 3 bedrooms and 2 full baths. Mccraw Loop is located in the None Known; None in MAAR subdivision. Search None Known; None In MAAR real estate on williammitchell.crye-leike.com today.