William Mitchell

BEDS3
BATHS3 full
MLS#10234348
STATUSActive
PROPERTY TYPEResidential - Single Family
SUBDIVISIONNone
NEIGHBORHOODSomerville- East
Property Description
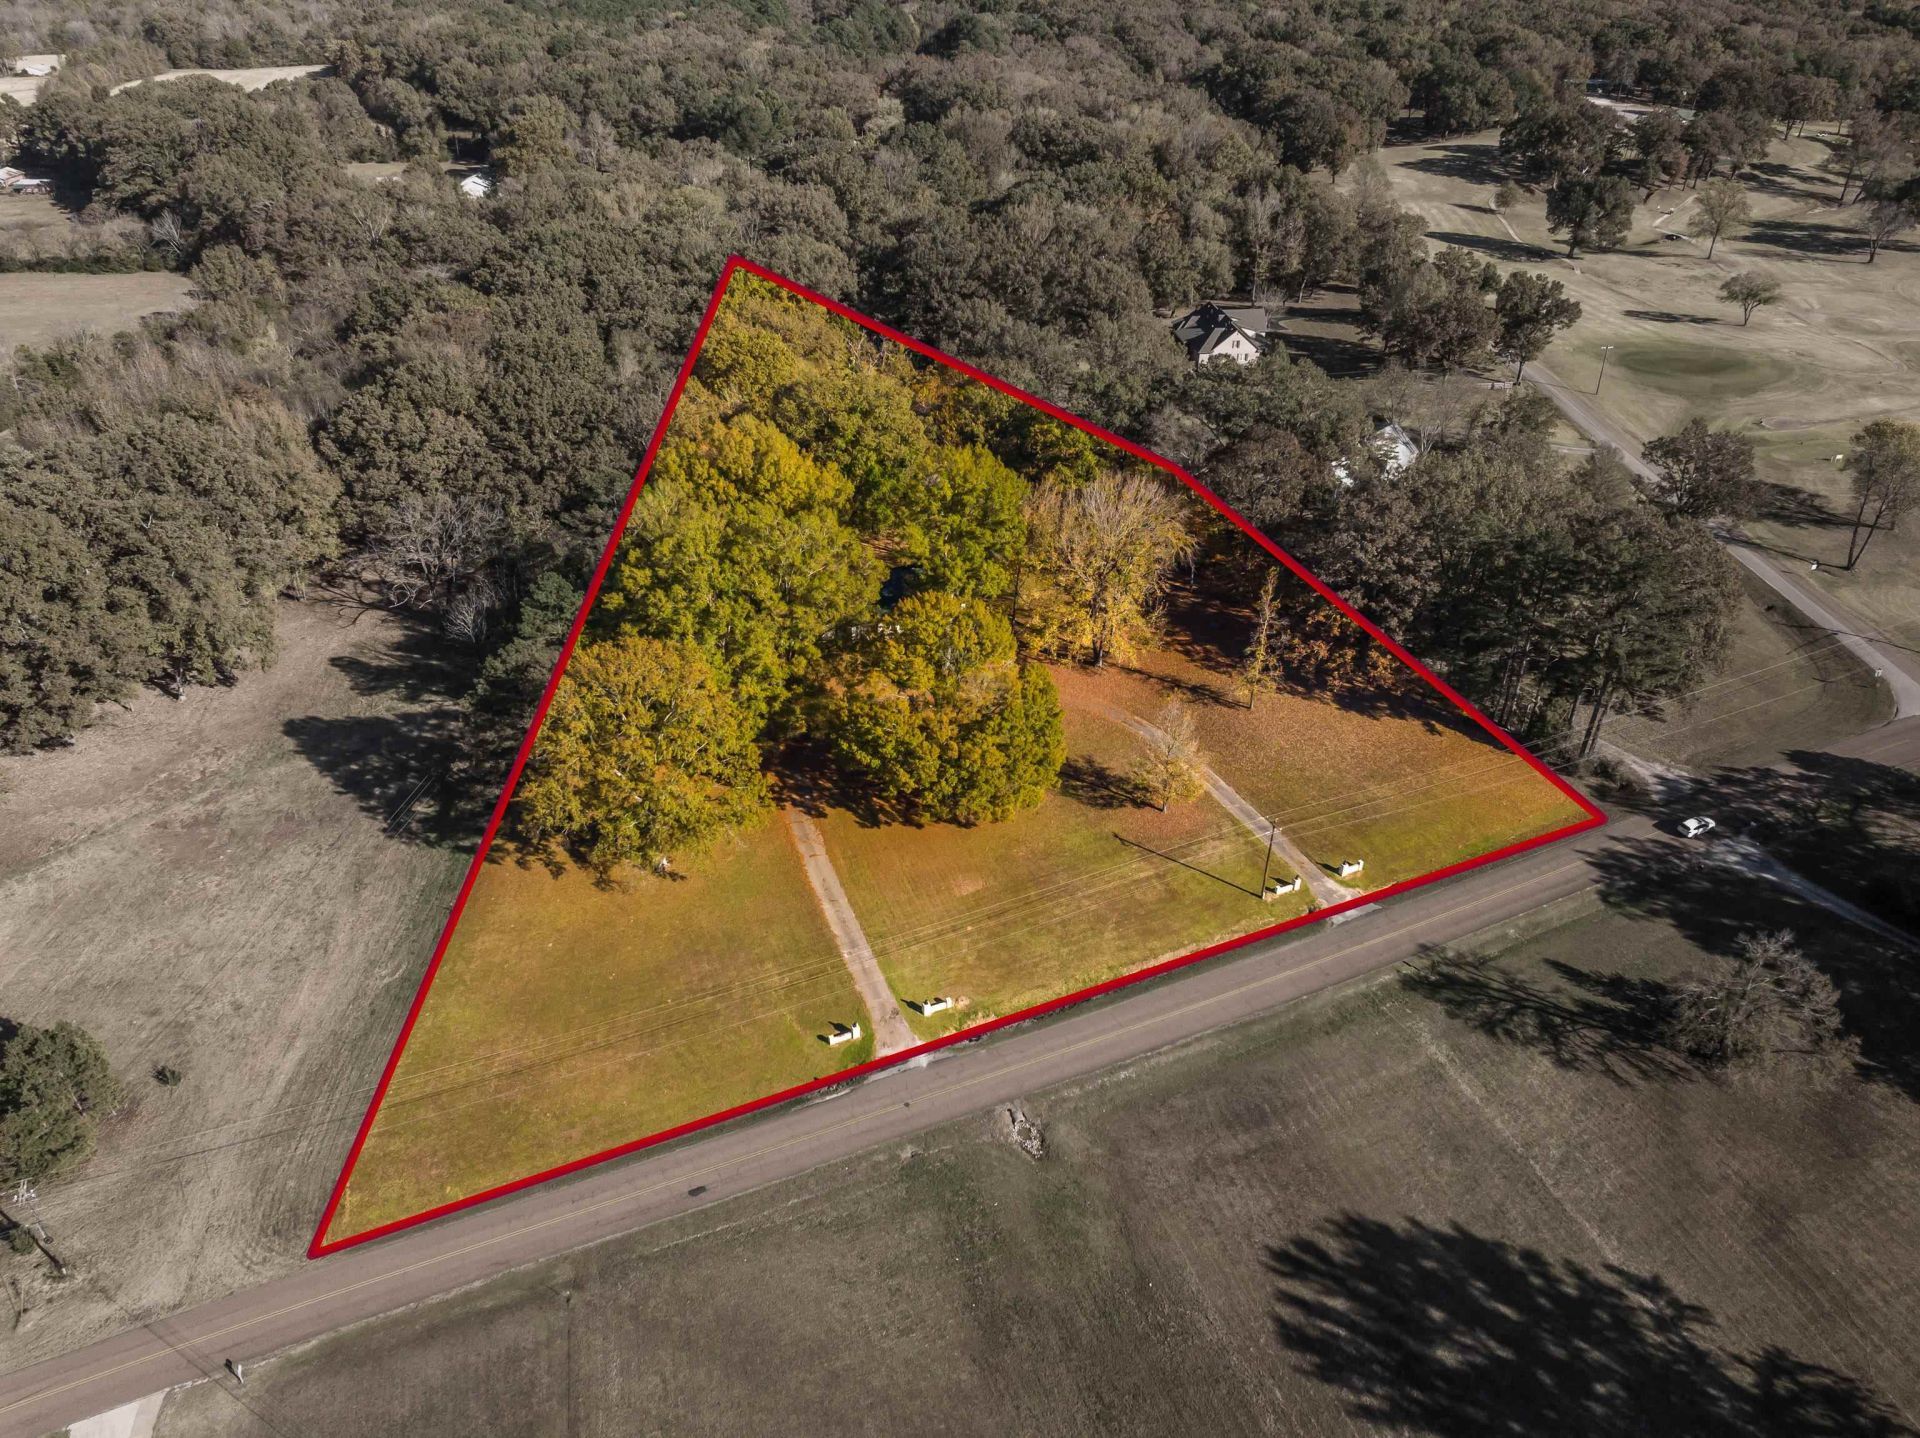
Get ready for scenic sunsets and peaceful living. This brick veneer ranch on a level lot beside Somerville Country Club, with gorgeous mature trees and a circular driveway that makes a great first impression. An entry hall opens to separate living and dining rooms and a great room with vaulted and coffered ceiling details and a decorative masonry fireplace. The kitchen offers a double oven, breakfast bar, and a separate breakfast room. All bedrooms are on the main level, with the primary offering walk-in closets, double sinks, and a separate shower for everyday comfort. In-law quarters, an office or sewing room, a laundry room / mud room, and generous storage give the layout room to flex. Outside, a side-load attached garage, covered patio, fenced yard and pet area round out the setup. The roof is 6 years new. Septic pumped 2025 with new cover/lid. New garage motor May 2026. The 5 acres joining next door is also available for purchase for more space or possible Multi-Family Homestead.
Property Features
Property Type: Residential - Single Family
Cooling: Ceiling Fan(s), Central
Fenced: Yes
Fireplaces: 1
Garage: 2 car attached
Heating: Central
Home Style: Other (See Remarks), Ranch, Traditional
Lot Size: 3.50 Acres
Roof Type: Composition Shingles
Year Built: 1979
Feature Descriptions
Additional Rooms: Laundry Room, Office/Sewing Room, In-Law Quarters, Entry Hall, Attic, Storage Room
Bed and Bath: All Bedrooms Down, Primary Down, Other (See Remarks)
Days on Site: 1
Exterior: Dog Run, Covered Patio, Wooded Grounds, Chain Fence, Storage, Pet Area
Exterior/ Windows: Brick Veneer
Fireplace: Decorative Only, In Den/Great Room, Masonry, Other (See Remarks)
Flood Insurance Required: No
Floors/ Ceilings: Part Carpet, Vaulted/Coff/Tray Ceiling
Interior: Walk-In Closet(s), Pull Down Attic Stairs, Mud Room, Other (See REMARKS)
Interior Equipment: Range/Oven, Double Oven, Dishwasher, Refrigerator, Washer, Dryer, Other (See REMARKS)
Living/ Dining Room: Breakfast Bar, Great Room, Separate Breakfast Room, Separate Dining Room, Separate Living Room, Washer/Dryer Connections
Lot: Level, Some Trees
Master Bath: Double Sinks, Separate Shower, Tile Floor
Parking/ Storage: Driveway/Pad, Garage Door Opener(s), Side-Load Garage
Total Rooms: 8
Water/ Sewer: 2+ Water Heaters, Septic Tank, Well Water
Room Sizes
Primary Bedroom: 22x20
Bedroom 2: 13x12
Bedroom 3: 13x13
Dining Area: 14x13
Den/ Great Room: 18x25
Kitchen: 16x14
Breakfast Room: 11x13
Office: 8x8
Living room: 16x13
Listed By / Shown By
Listed By
Agency Name: REMAX Experts
Agency Phone: 901-685-6000
Shown By
Agent Name: William Mitchell
Agent Phone: (901) 550-2891
Agency Title: Crye-Leike Real Estate Services

Source: MAAR MLS
Estimate Your Payment
Estimated Payment
$ 994.31 per month $879.10 Principal & Interest $0.00 Property Tax (data not provided by mls) $115.21 Homeowner's InsuranceChange Payment Information
Privacy Policy / DMCA Notice / ADA Accessibility


This site is hosted, designed and copyright
© 1994 - 2026 by
Delta Media Group, Inc. -- Patent Pending --
385 Country Club Rd | MLS# 10234348
This single family home located at 385 Country Club Rd, Somerville, TN 38068 is currently listed for sale with an asking price of $395,000. This property was built in 1979 and has 3 bedrooms and 3 full baths. Country Club Rd is located in the None subdivision. Search None real estate on williammitchell.crye-leike.com today.