William Mitchell

BEDS2
BATHS2 full
MLS#10229959
STATUSActive
PROPERTY TYPEResidential - Single Family
SUBDIVISIONN-A
NEIGHBORHOODMillington Reserve - West
Property Description
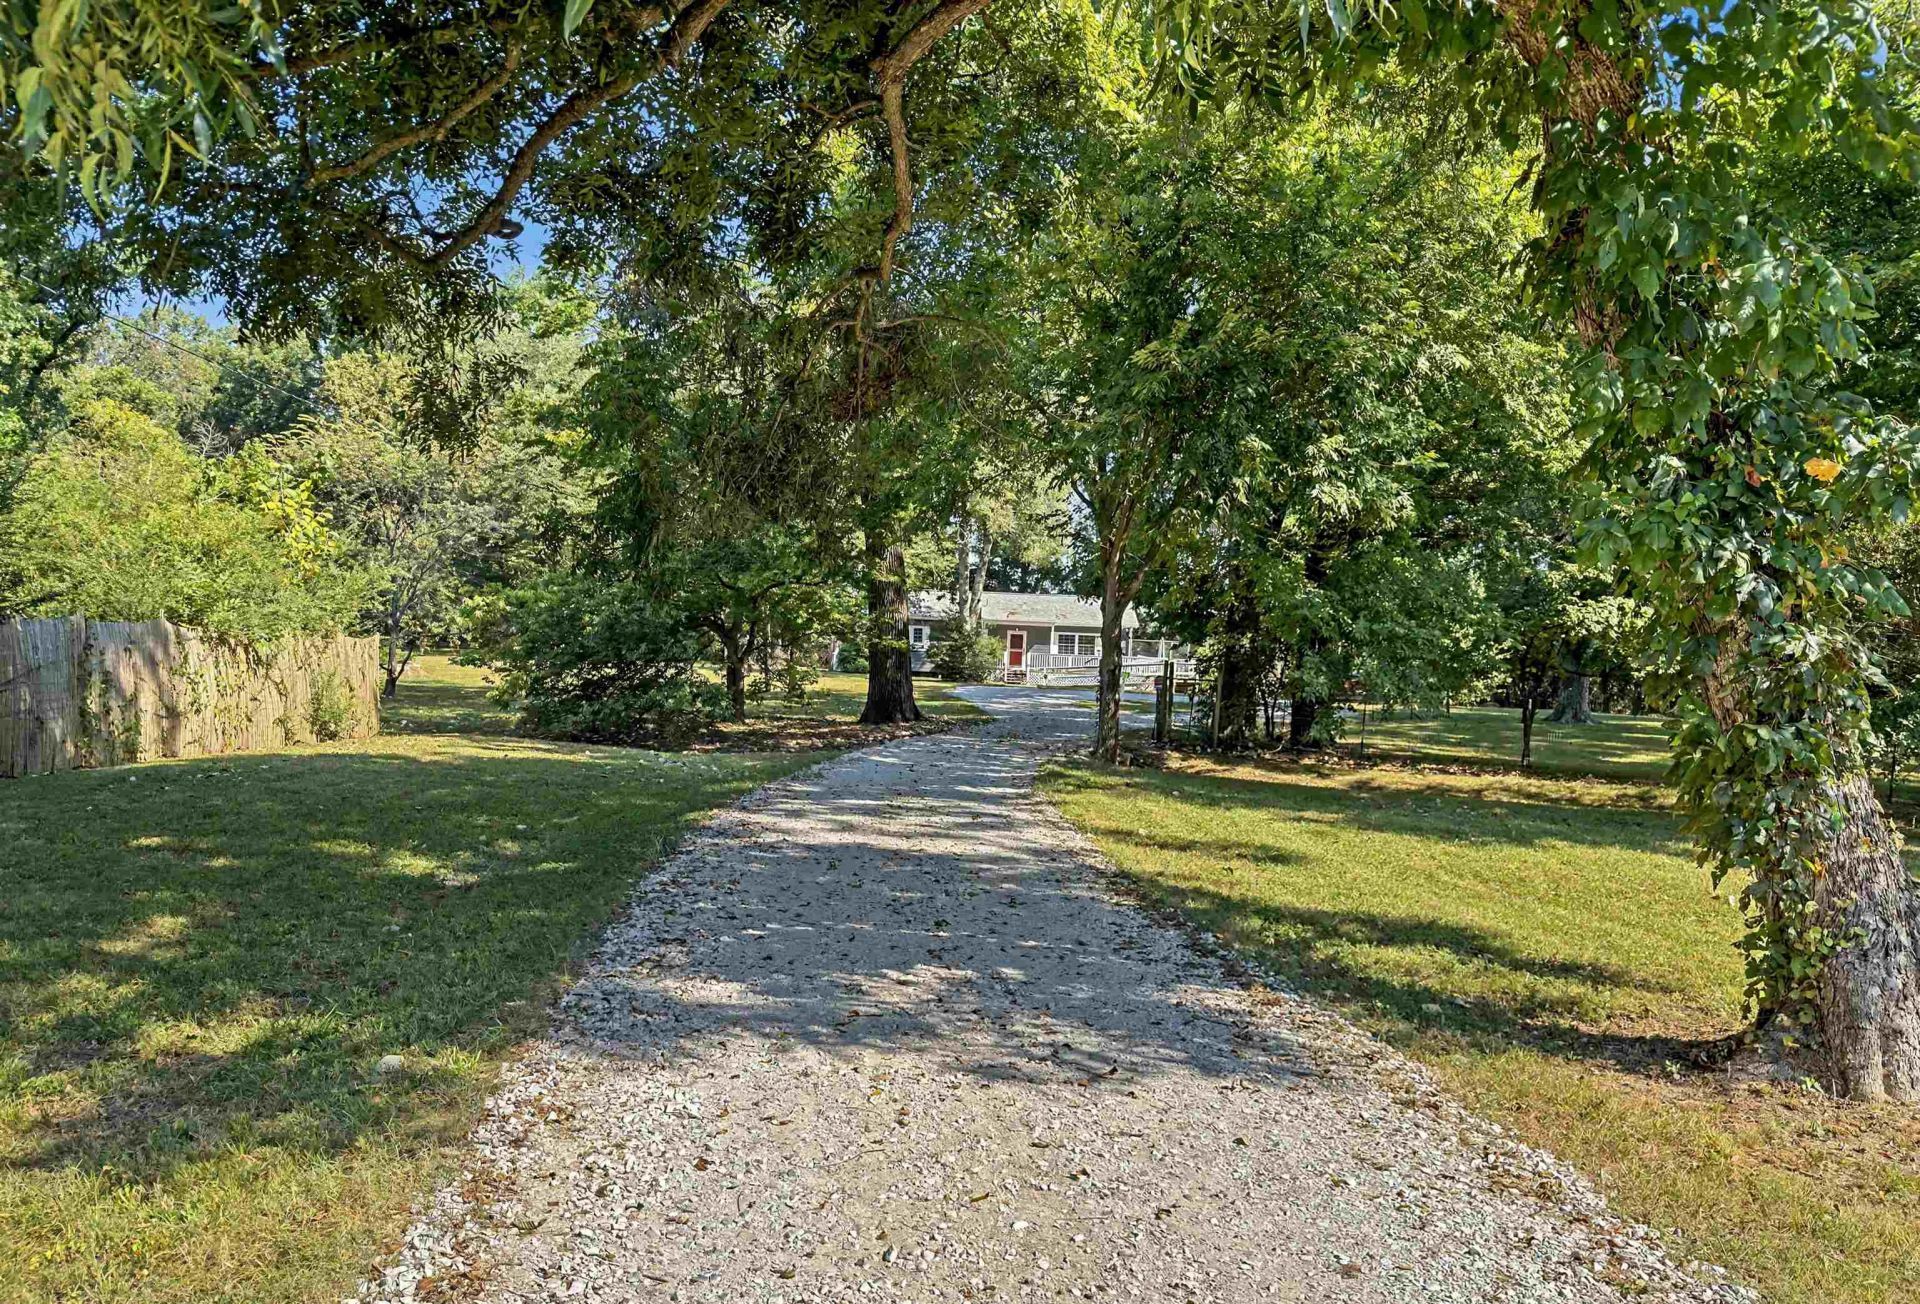
4.09 acres with a two bedroom, two bathroom home with a finished shop/cabin, backing up to farmland with a small pond on site. Recently updated throughout: new roof (2023, 10 yr transferable warranty), new gutters with leaf protection, repainted exterior with new shutters, repainted deck railings and gates, and a newly graded gravel driveway (all 2026). Interior freshly painted with new countertops, and the kitchen deck was repaired and redecked in early 2026. Living room sliding glass door and bedroom patio door replaced by Renewal by Andersen in 2022. Well maintained mechanicals: HVAC serviced bi-annually, current termite inspection clear, septic pumped and fieldlines cleared in 2023. Wheelchair ramp installed for accessibility. The Amish built shop/cabin has a front porch and is fully finished out, insulated, drywalled, painted, and wired ready to go. Well situated on Unincorporated land, perfect for a small homestead.
Property Features
Property Type: Residential - Single Family
Cooling: Central
Heating: Central
Home Style: Traditional
Lot Size: 4.09 Acres
Roof Type: Composition Shingles
Year Built: 1980
Feature Descriptions
Bed and Bath: All Bedrooms Down, Primary Down
Days on Site: 3
Exterior: Dog Run, Storage Building, Deck
Exterior/ Windows: Wood/Composition
Floors/ Ceilings: Tile, Vinyl/Luxury Vinyl Floor, Smooth Ceiling
Interior: Pull Down Attic Stairs
Interior Equipment: Range/Oven, Gas Cooking, Dishwasher
Living/ Dining Room: Separate Living Room
Lot: Some Trees, Level, Lake/Pond on Property
Parking/ Storage: Driveway/Pad
Total Rooms: 5
Water/ Sewer: Public Sewer, Public Water, Tankless Water Heater
Room Sizes
Primary Bedroom: 20x12
Bedroom 2: 26x13
Kitchen: 16x14
Living room: 22x12
Listed By / Shown By
Listed By
Agency Name: Coldwell Banker Collins-Maury
Agency Phone: 901-259-8500
Shown By
Agent Name: William Mitchell
Agent Phone: (901) 550-2891
Agency Title: Crye-Leike Real Estate Services

Source: MAAR MLS
Estimate Your Payment
Estimated Payment
$ 616.72 per month $545.26 Principal & Interest $0.00 Property Tax (data not provided by mls) $71.46 Homeowner's InsuranceChange Payment Information
Privacy Policy / DMCA Notice / ADA Accessibility


This site is hosted, designed and copyright
© 1994 - 2026 by
Delta Media Group, Inc. -- Patent Pending --
4036 Shelby Rd | MLS# 10229959
This single family home located at 4036 Shelby Rd, Unincorporated, TN 38053 is currently listed for sale with an asking price of $245,000. This property was built in 1980 and has 2 bedrooms and 2 full baths. Shelby Rd is located in the N-A subdivision. Search N-A real estate on williammitchell.crye-leike.com today.