William Mitchell

BEDS2
BATHS2 full
MLS#10230731
STATUSActive
PROPERTY TYPEResidential - Single Family
SUBDIVISIONSee Deed
NEIGHBORHOODTipton - North
Property Description
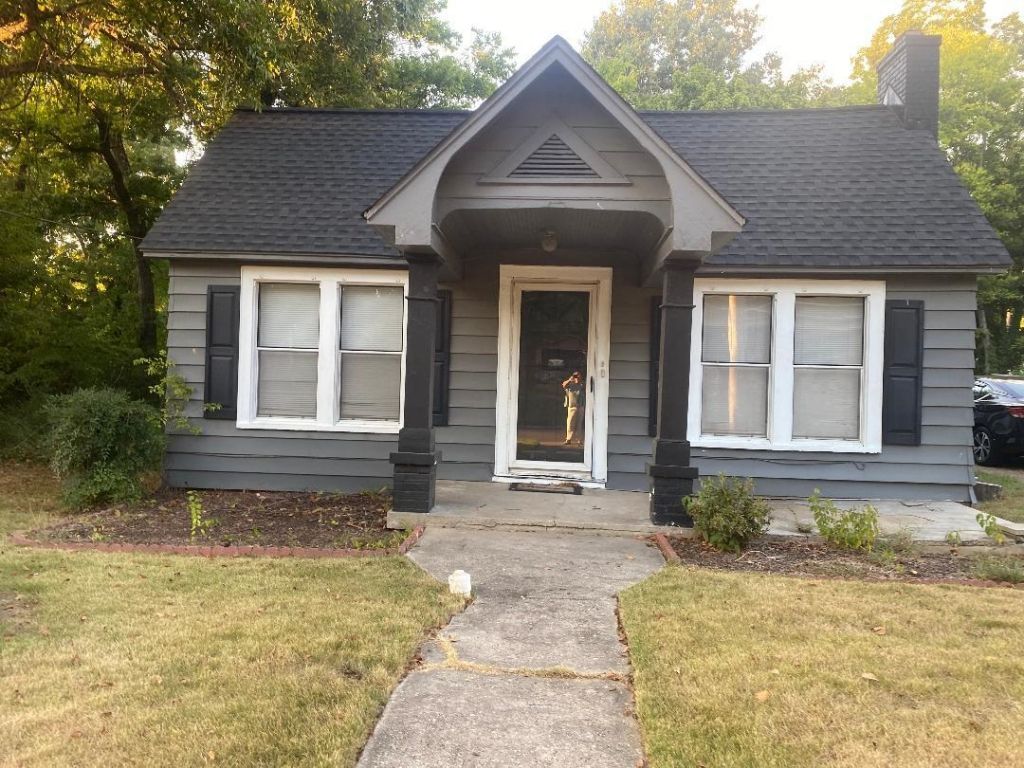
Nice 2 bedroom 2 bath home located on big lot with huge back yard and trees. Carport & garage plus work area. Stoned patio area. Living room with fireplace, formal dining room, nice kitchen with pantry, stove, refrigerator & dishwasher. Hallway /laundry room. Good sized bedrooms, one bath with antique soaking tub. Beautiful hardwood floors. Newer roof, central heat & air. Some double pane windows & some wood windows. Home also has basement. Does need repairs but, what a wonderful area. Selling as-is. Must see to see potential. Call today for an appointment.
Property Features
Property Type: Residential - Single Family
Cooling: Ceiling Fan(s), Central
Heating: Central
Home Style: Traditional
Roof Type: Composition Shingles
Year Built: 1937
Feature Descriptions
Additional Rooms: Laundry Room, Unfinished Basement, Storage Room
Days on Site: 17
Exterior: Porch, Patio, Workshop
Exterior/ Windows: Vinyl Siding, Wood Window(s), Double Pane Window(s), Storm Door(s)
Fireplace: Masonry, In Living Room, Gas Logs
Floors/ Ceilings: Part Hardwood, Tile, Vinyl/Luxury Vinyl Floor, Smooth Ceiling
Interior: All Window Treatments, Attic Access, Smoke Detector(s), Vent Hood/Exhaust Fan
Interior Equipment: Range/Oven, Dishwasher, Refrigerator, Cable Available
Living/ Dining Room: Separate Living Room, Separate Dining Room, Breakfast Bar, Pantry
Lot: Some Trees
Master Bedroom: Smooth Ceiling, Hardwood Floor
Parking/ Storage: Driveway/Pad, Storage Room(s), Workshop(s), Front-Load Garage
Total Rooms: 7
Water/ Sewer: Public Water, Public Sewer
Room Sizes
Primary Bedroom: 12x12
Bedroom 2: 11x14
Dining Area: 11x10
Kitchen: 11x11
Living room: 16x14
Listed By / Shown By
Listed By
Agency Name: Property Place
Agency Phone: 901-476-2121
Shown By
Agent Name: William Mitchell
Agent Phone: (901) 550-2891
Agency Title: Crye-Leike Real Estate Services

Source: MAAR MLS
Estimate Your Payment
Estimated Payment
$ 377.58 per month $333.83 Principal & Interest $0.00 Property Tax (data not provided by mls) $43.75 Homeowner's InsuranceChange Payment Information
Privacy Policy / DMCA Notice / ADA Accessibility


This site is hosted, designed and copyright
© 1994 - 2026 by
Delta Media Group, Inc. -- Patent Pending --
430 Garland Ave | MLS# 10230731
This single family home located at 430 Garland Ave, Covington, TN 38019 is currently listed for sale with an asking price of $150,000. This property was built in 1937 and has 2 bedrooms and 2 full baths. Garland Ave is located in the See Deed subdivision. Search See Deed real estate on williammitchell.crye-leike.com today.