William Mitchell

BEDS3
BATHS1 full 1 partial
MLS#10233969
STATUSActive
PROPERTY TYPEResidential - Single Family
SUBDIVISIONWESTWOOD HILLS BLK D
NEIGHBORHOODCoro Lake
Property Description
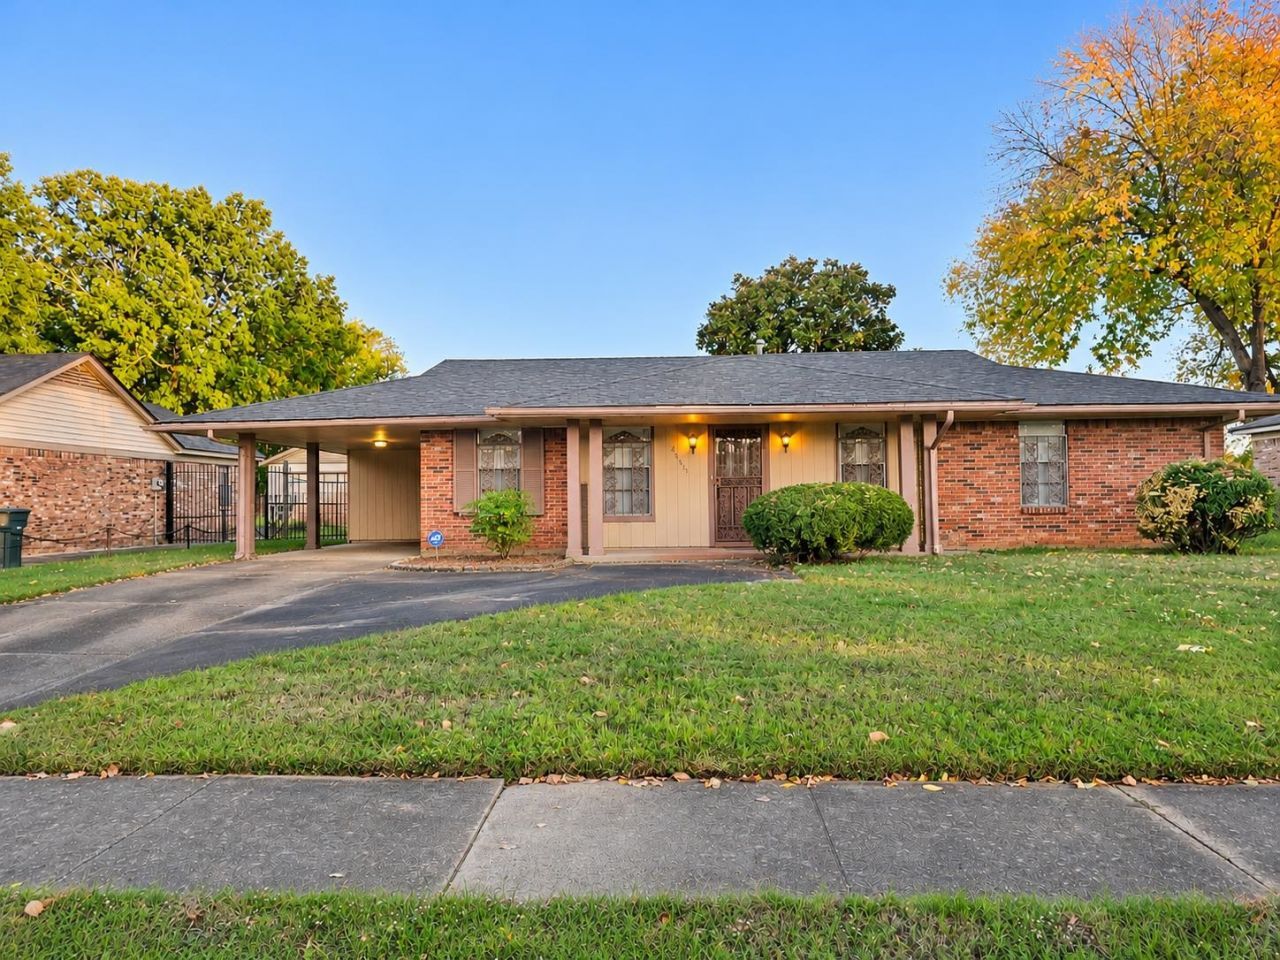
Adorable, move-in ready home nestled in a quiet neighborhood and perfectly priced! You're welcomed by a charming front porch, single-car carport, and wrought iron storm doors. Step inside to a cozy living room that flows into the dining room. The galley kitchen offers plenty of cabinet space, a spacious breakfast area, and all appliances stay! Just off the kitchen is a generous den featuring warm wood-paneled walls, perfect for relaxing or entertaining. Down the hall, you'll find 3 bedrooms, including a spacious primary bedroom with a double-door closet and private full bath, plus an additional full bath for guests. Head outside to enjoy the oversized backyard with chain-link fencing and an open patio, offering plenty of space for outdoor fun! This charming home has so much to offer at a price that's hard to resist. Don't wait?schedule your showing today!
Property Features
Property Type: Residential - Single Family
Cooling: Ceiling Fan(s), Central
Fenced: Yes
Heating: Central
Home Style: Traditional
Lot Size: 0.21 Acres
Roof Type: Composition Shingles
Year Built: 1968
Feature Descriptions
Additional Rooms: Laundry Closet, Attic
Bed and Bath: All Bedrooms Down, Primary Down, Full Bath Down
Days on Site: 2
Exterior: Porch, Patio
Exterior/ Windows: Brick Veneer, Wood/Composition
Floors/ Ceilings: Part Hardwood, Vinyl/Luxury Vinyl Floor
Interior: Attic Access
Interior Equipment: Range/Oven, Gas Cooking, Dishwasher, Microwave, Refrigerator, Washer, Dryer
Living/ Dining Room: Separate Den, LR/DR Combination, Eat-In Kitchen, W/D Connection in Kitchen
Lot: Level, Chain Fenced
Parking/ Storage: Driveway/Pad
Total Rooms: 7
Water/ Sewer: Public Sewer, Public Water
Room Sizes
Primary Bedroom: 12x13
Bedroom 2: 12x10
Bedroom 3: 9x11
Dining Area: 9x10
Den/ Great Room: 17x13
Kitchen: 9x8
Breakfast Room: 13x10
Living room: 11x14
Listed By / Shown By
Listed By
Agency Name: REMAX Experts
Agency Phone: 901-685-6000
Shown By
Agent Name: William Mitchell
Agent Phone: (901) 550-2891
Agency Title: Crye-Leike Real Estate Services

Source: MAAR MLS
Estimate Your Payment
Estimated Payment
$ 213.96 per month $189.17 Principal & Interest $0.00 Property Tax (data not provided by mls) $24.79 Homeowner's InsuranceChange Payment Information
Privacy Policy / DMCA Notice / ADA Accessibility


This site is hosted, designed and copyright
© 1994 - 2026 by
Delta Media Group, Inc. -- Patent Pending --
4392 Pepper Tree Rd | MLS# 10233969
This single family home located at 4392 Pepper Tree Rd, Memphis, TN 38109 is currently listed for sale with an asking price of $85,000. This property was built in 1968 and has 3 bedrooms and 1 full and 1 partial baths. Pepper Tree Rd is located in the WESTWOOD HILLS BLK D subdivision. Search WESTWOOD HILLS BLK D real estate on williammitchell.crye-leike.com today.