William Mitchell

BEDS3
BATHS3 full 1 partial
MLS#10231561
STATUSPending
PROPERTY TYPEResidential - Single Family
SUBDIVISIONPiperton Preserve - Phase 6
NEIGHBORHOODFayette - South
Property Description
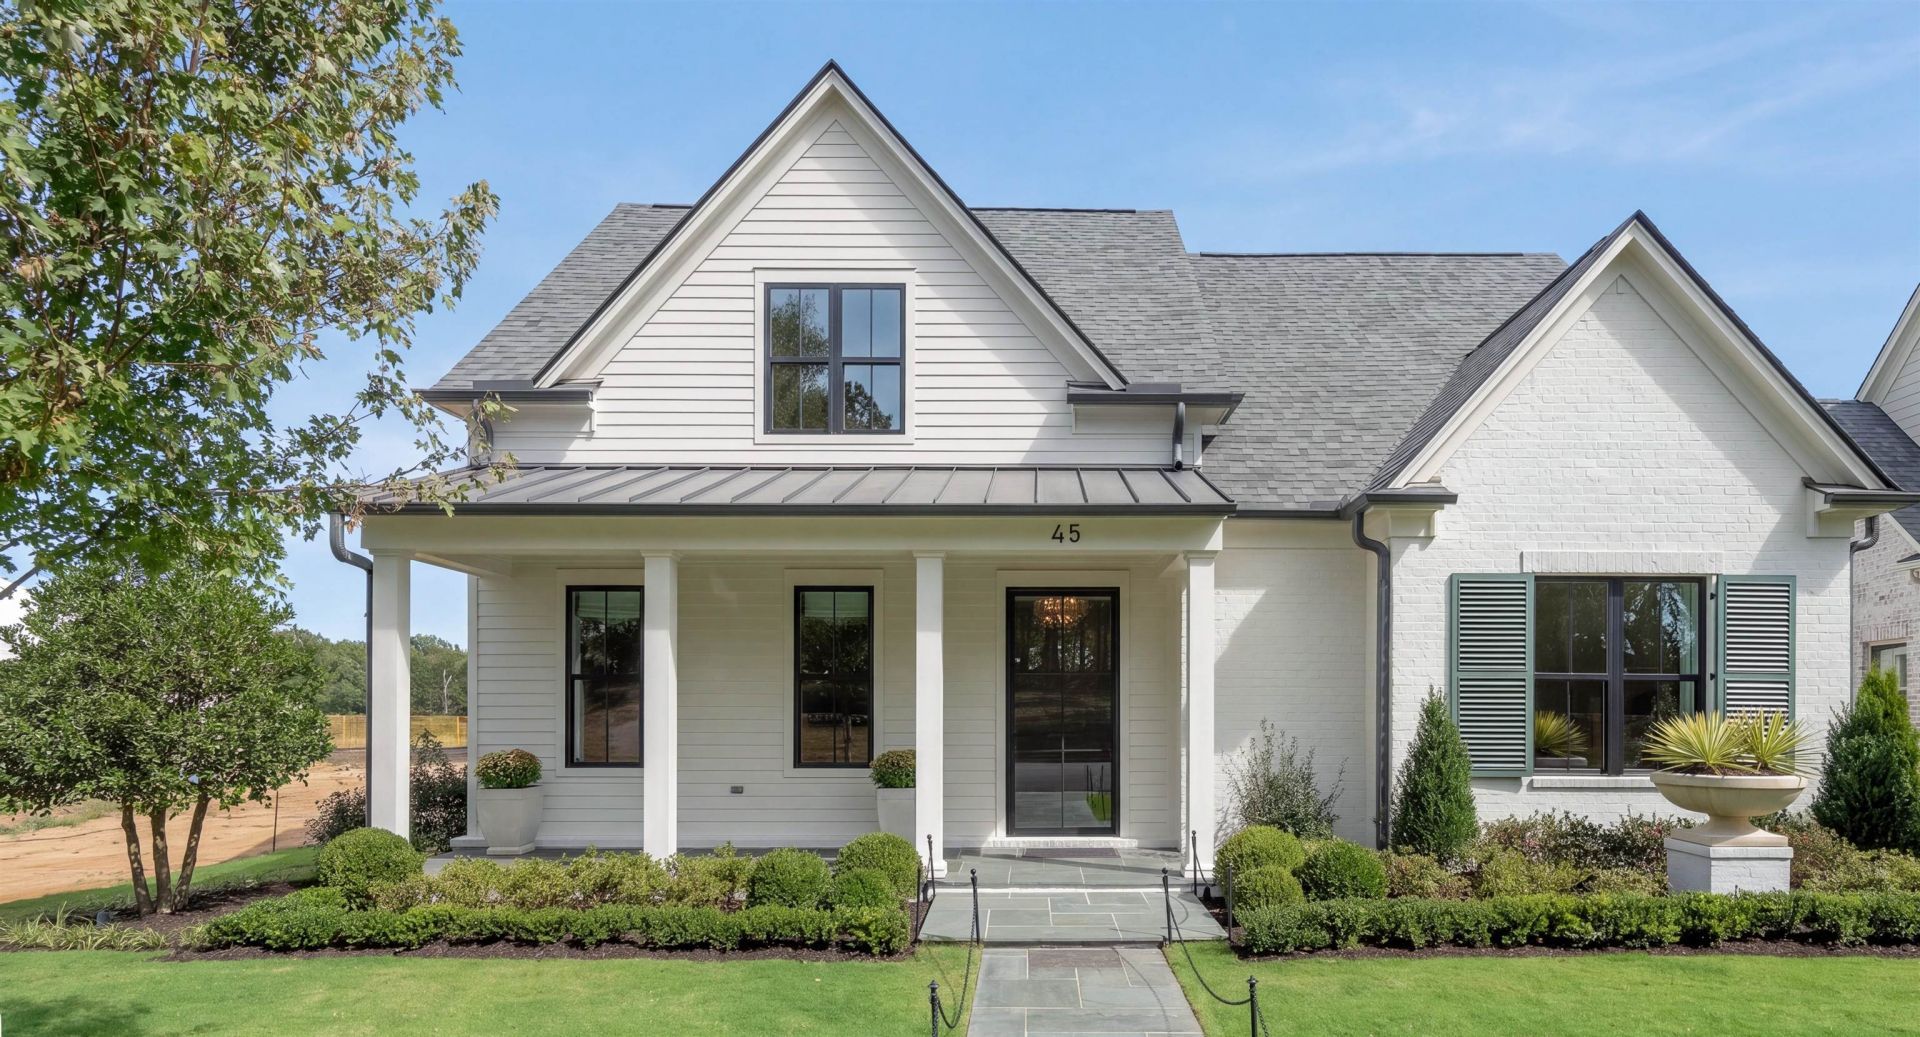
The Evergreen, by Inglewood Homes, is one of this year's Featured Vesta Homes and is beautifully situated in Piperton Preserve. Designed by renowned architect Ed Yendrek of Classic Home Designs, this approximately 3,100 SF residence blends timeless architecture with elevated, comfortable living. The home features 3 spacious bedroom suites on the main level, 3.5 baths, a 3-car garage, and an upstairs recreation room with provisions for a future bath. The light-filled open living spaces showcase 11' ceilings, beautiful paneled walls, and a stunning chef's kitchen with a separate scullery. Designed for effortless entertaining, the scullery opens to the screened porch w/ Bahama shutters and outdoor grilling area. The private primary suite offers easy access to the screened porch, while the welcoming front porch overlooks the neighborhood common area. The Evergreen is a beautiful expression of thoughtful design, refined finishes, and exceptional indoor-outdoor living.
Property Features
Property Type: Residential - Single Family
Cooling: Ceiling Fan(s), Central, Dual System
Fenced: Yes
Fireplaces: 2
Garage: 3 car attached
Heating: Central, Gas, Dual System
Home Style: Traditional
Lot Size: 0.19 Acres
Roof Type: Composition Shingles
Year Built: 2026
Feature Descriptions
Additional Rooms: Laundry Room, Bonus Room, Entry Hall, Attic, Scullery
Bed and Bath: All Bedrooms Down, Primary Down, Vaulted/Coffered Primary, Split Bedroom Plan, Luxury Primary Bath, Double Vanity Bath, Separate Tub & Shower, Full Bath Down, Half Bath Down
Days on Site: 7
Exterior: Auto Lawn Sprinkler, Porch, Screen Porch
Exterior/ Windows: Brick Veneer, Wood/Composition, Double Pane Window(s)
Fireplace: Ventless Gas Fireplace, In Den/Great Room, In Other Room, Gas Starter, Gas Logs
Floors/ Ceilings: Hardwood Throughout, Tile, Smooth Ceiling,9 or more Ft. Ceiling, Vaulted/Coff/Tray Ceiling
Interior: Walk-In Closet(s), Walk-In Attic, Fire Sprinklers, Mud Room, Security System, Smoke Detector(s), Vent Hood/Exhaust Fan
Interior Equipment: Double Oven, Cooktop, Gas Cooking, Disposal, Dishwasher, Microwave, Refrigerator, Cable Available
Living/ Dining Room: Separate Dining Room, Great Room, Breakfast Bar, Pantry, Island In Kitchen, Washer/Dryer Connections
Lot: Level, Professionally Landscaped, Wood Fenced
Master Bath: Double Sinks, Separate Shower, Smooth Ceiling, Tile Floor
Master Bedroom: Level 1,Walk-In Closet, Full Bath, Vaulted/Coffered Ceiling, Smooth Ceiling, Hardwood Floor
Neighborhood Amenities: Lake
Parking/ Storage: Driveway/Pad, Garage Door Opener(s), Back-Load Garage
Security: yes
Total Rooms: 7
Water/ Sewer: Public Water, Public Sewer, Tankless Water Heater
Room Sizes
Primary Bedroom: 15x17
Bedroom 2: 12x12
Bedroom 3: 13x12
Dining Area: 17x13
Den/ Great Room: 17x22
Kitchen: 19x11
Bonus Room: 16x19
Listed By / Shown By
Listed By
Agency Name: Main Street, REALTORS
Agency Phone: 901-853-5077
Shown By
Agent Name: William Mitchell
Agent Phone: (901) 550-2891
Agency Title: Crye-Leike Real Estate Services

Source: MAAR MLS
Estimate Your Payment
Estimated Payment
$ 1,988.36 per month $1,757.97 Principal & Interest $0.00 Property Tax (data not provided by mls) $230.39 Homeowner's InsuranceChange Payment Information
Privacy Policy / DMCA Notice / ADA Accessibility


This site is hosted, designed and copyright
© 1994 - 2026 by
Delta Media Group, Inc. -- Patent Pending --
45 Piperton Preserve Pky | MLS# 10231561
This single family home located at 45 Piperton Preserve Pky, Piperton, TN 38017 is currently listed for sale with an asking price of $789,900. This property was built in 2026 and has 3 bedrooms and 3 full and 1 partial baths. Piperton Preserve Pky is located in the Piperton Preserve - Phase 6 subdivision. Search Piperton Preserve - Phase 6 real estate on williammitchell.crye-leike.com today.