William Mitchell

BEDS4
BATHS2 full
MLS#10234154
STATUSActive
PROPERTY TYPEResidential - Single Family
SUBDIVISIONnone
NEIGHBORHOODOther Tennessee Counties
Property Description
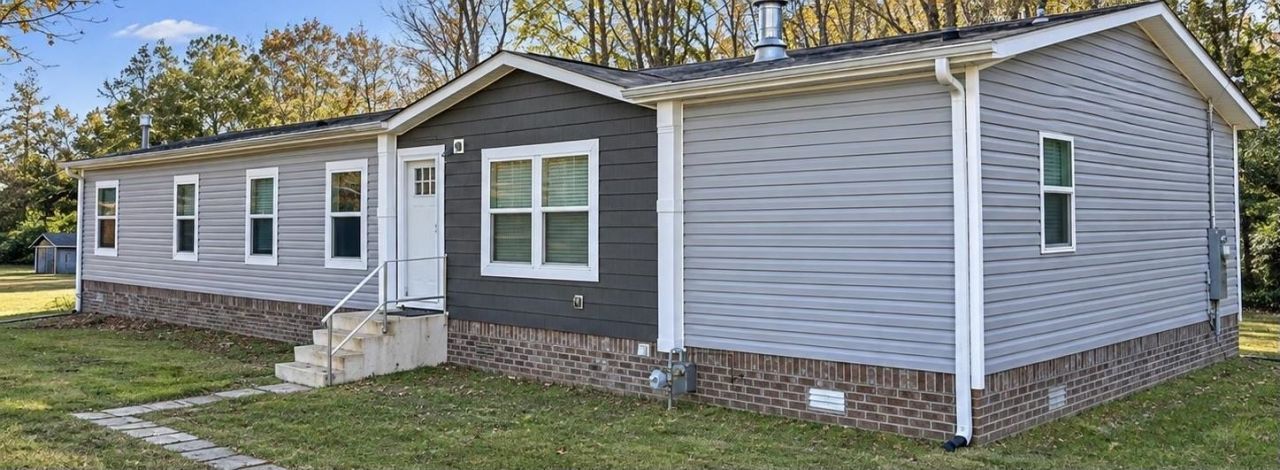
Beautiful 2023 double-wide mobile home situated on 1.04 unrestricted acres! Move-in ready with a spacious open-concept floor plan featuring 4 bedrooms, 2 baths, and a versatile office/flex space. The stunning kitchen offers abundant cabinetry, generous counter space, and all-new appliances. Desirable split-bedroom layout provides privacy, with 3 bedrooms and a full bath featuring double vanities on one end and a spacious primary suite on the other. The primary bath features a freestanding soaking tub and separate walk-in shower. Large laundry/mudroom conveniently located off the back entrance. Outside, enjoy plenty of room for gardening, entertaining, a workshop, or future garage. With modern finishes, spacious rooms, and unrestricted acreage, this home offers the perfect combination of comfort and peaceful country living. Don't miss this move-in-ready beauty!
Property Features
Property Type: Residential - Single Family
Cooling: Central
Fireplaces: 1
Heating: Central
Home Style: Traditional
Lot Size: 1.04 Acres
Roof Type: Composition Shingles
Year Built: 2023
Feature Descriptions
Additional Rooms: Laundry Room, Bonus Room, Office/Sewing Room
Bed and Bath: Split Bedroom Plan, Luxury Primary Bath, Double Vanity Bath, Separate Tub & Shower
Exterior: Porch
Exterior/ Windows: Vinyl Siding
Fireplace: Vented Gas Fireplace
Floors/ Ceilings: Vinyl/Luxury Vinyl Floor, Textured Ceiling
Interior: All Window Treatments, Walk-In Closet(s)
Interior Equipment: Range/Oven, Dishwasher, Refrigerator
Living/ Dining Room: Separate Dining Room, Eat-In Kitchen, Pantry, Island In Kitchen, Washer/Dryer Connections
Lot: Some Trees, Level
Master Bath: Double Sinks, Separate Shower
Parking/ Storage: Driveway/Pad
Total Rooms: 8
Water/ Sewer: Septic Tank
Room Sizes
Dining Area: 00x00
Den/ Great Room: 00x00
Living room: 00x00
Listed By / Shown By
Listed By
Agency Name: Weichert, REALTORS - Crunk Rea
Agency Phone: 731-925-4433
Shown By
Agent Name: William Mitchell
Agent Phone: (901) 550-2891
Agency Title: Crye-Leike Real Estate Services

Source: MAAR MLS
Estimate Your Payment
Estimated Payment
$ 603.88 per month $533.91 Principal & Interest $0.00 Property Tax (data not provided by mls) $69.97 Homeowner's InsuranceChange Payment Information
Privacy Policy / DMCA Notice / ADA Accessibility


This site is hosted, designed and copyright
© 1994 - 2026 by
Delta Media Group, Inc. -- Patent Pending --
524 Luray Rd | MLS# 10234154
This single family home located at 524 Luray Rd, Huron, TN 38345 is currently listed for sale with an asking price of $239,900. This property was built in 2023 and has 4 bedrooms and 2 full baths. Luray Rd is located in the none subdivision. Search None real estate on williammitchell.crye-leike.com today.