William Mitchell

BEDS4
BATHS2 full 1 partial
MLS#10234162
STATUSActive
PROPERTY TYPEResidential - Single Family
SUBDIVISIONMORRIS MANOR
NEIGHBORHOODOakland (East)-Somerville
Property Description
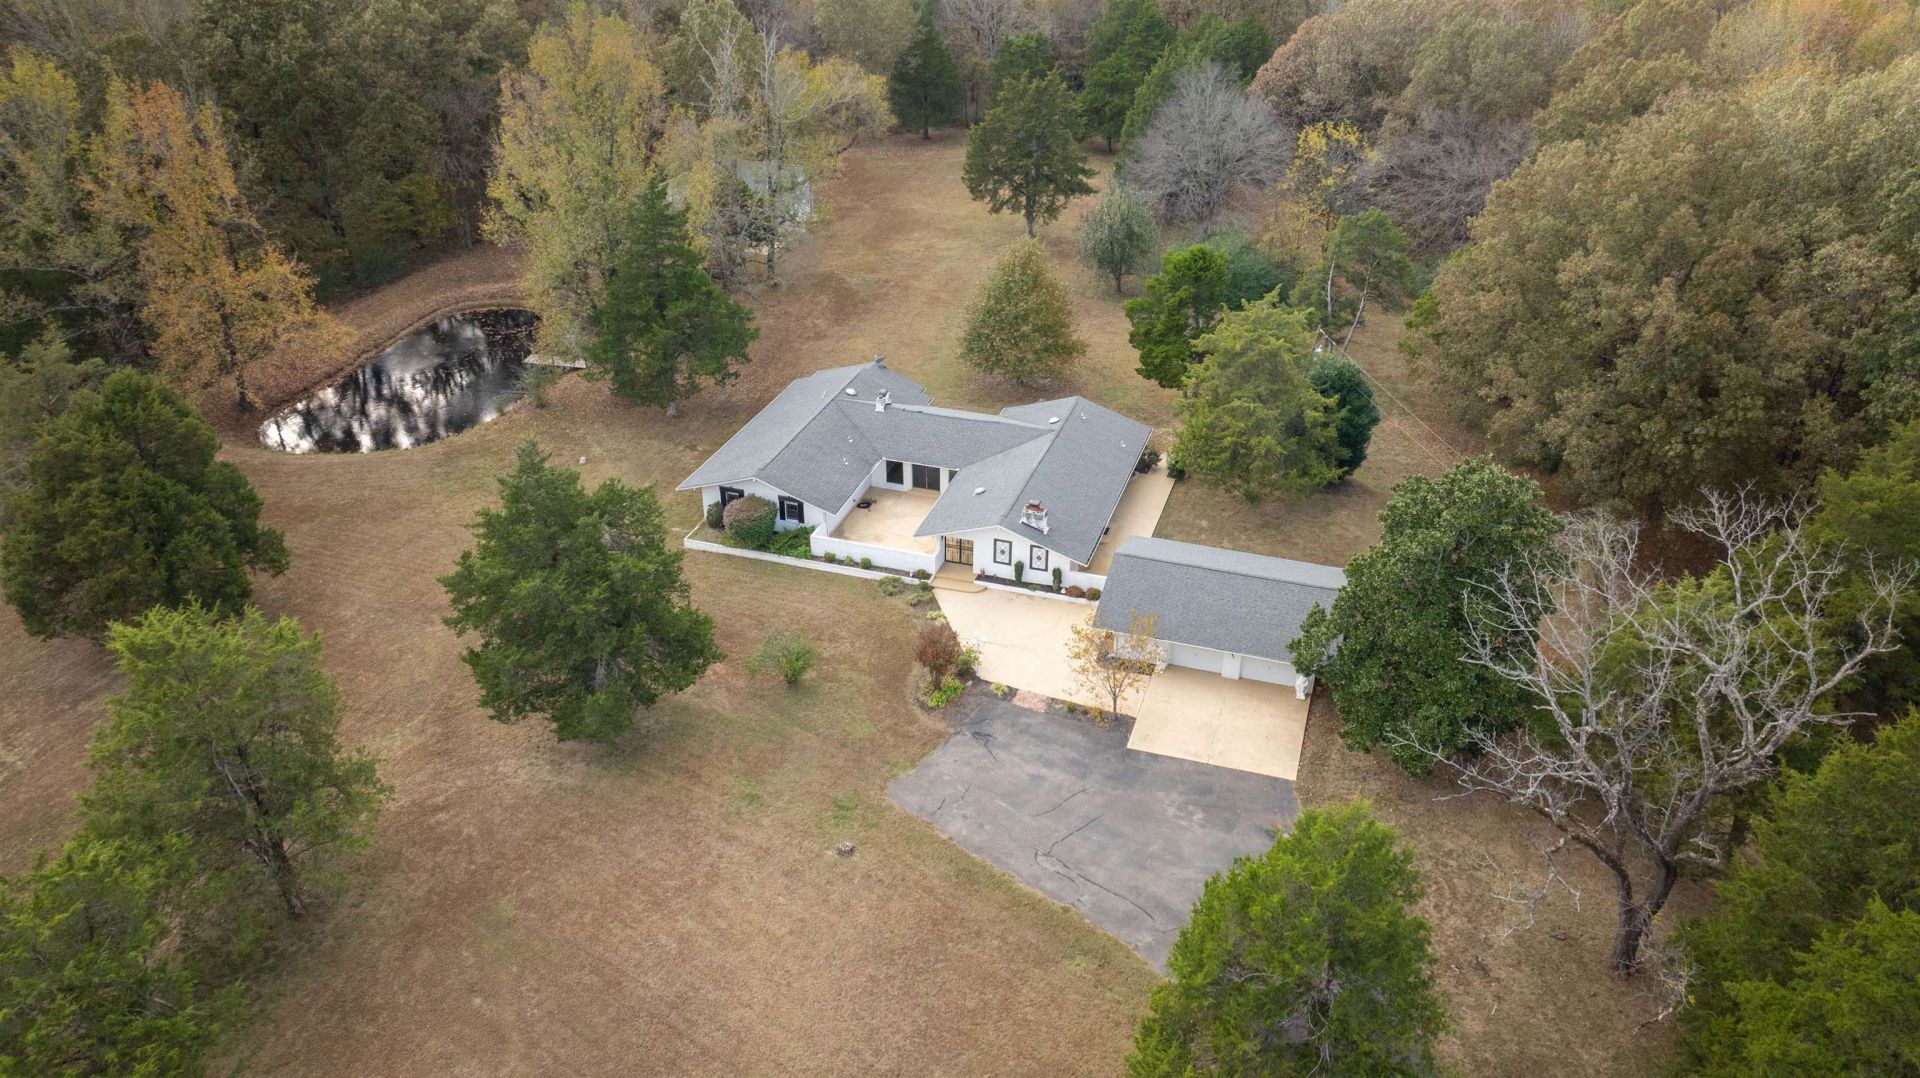
Space to spread out on 10.71 acres with a pond and an impressive 42x42 shop! This 4-bedroom, 2.5-bath Somerville home offers approximately 2,800 sq ft, two separate living areas, a large dining room, and a kitchen with an island and abundant cabinet space. One living area features a wood-burning stove with a stone surround, while the other offers a tray ceiling and electric fireplace insert. The primary bedroom opens to an enclosed sunroom overlooking the yard. A spacious front courtyard provides a welcoming spot for outdoor gathering. A long paved driveway leads to the home and detached 31x23 two-car garage. The shop features four 8x8 overhead doors and one 12x12 overhead door, providing versatile space for equipment, storage, and hobbies. Enjoy an expansive open yard, mature trees, and surrounding woods. The home offers an opportunity to update and personalize a property with outstanding space inside and out.
Property Features
Property Type: Residential - Single Family
Cooling: Central
Fireplaces: 2
Garage: 2
Heating: Central, Electric, Wood Stove, Fireplace Blower
Home Style: Ranch
Lot Size: 10.71 Acres
Roof Type: Composition Shingles
Year Built: 1980
Feature Descriptions
Additional Rooms: Laundry Room, Sun Room
Bed and Bath: All Bedrooms Down, Primary Down, Full Bath Down
Days on Site: 5
Exterior: Patio, Courtyard, Wooded Grounds, Storage, Workshop
Exterior/ Windows: Brick Veneer, Aluminum Window(s)
Fireplace: In Living Room, In Den/Great Room, Wood Stove Insert
Floors/ Ceilings: Part Carpet, Textured Ceiling,9 or more Ft. Ceiling, Vaulted/Coff/Tray Ceiling
Interior: All Window Treatments
Interior Equipment: Range/Oven, Cooktop, Dishwasher, Microwave, Refrigerator, Washer, Dryer
Living/ Dining Room: Separate Living Room, Separate Dining Room, Island In Kitchen
Lot: Wooded, Some Trees, Lake/Pond on Property, Landscaped
Master Bath: Tile Floor
Master Bedroom: Level 1,Full Bath, Carpet
Parking/ Storage: Driveway/Pad, More than 3 Coverd Spaces, Workshop(s), Front-Load Garage
Total Rooms: 9
Water/ Sewer: Well Water, Septic Tank
Room Sizes
Primary Bedroom: 16x15
Bedroom 2: 12x11
Bedroom 3: 14x12
Bedroom 4: 12x12
Dining Area: 19x12
Den/ Great Room: 22x16
Kitchen: 21x11
Living room: 23x19
Listed By / Shown By
Listed By
Agency Name: REMAX Experts
Agency Phone: 901-685-6000
Shown By
Agent Name: William Mitchell
Agent Phone: (901) 550-2891
Agency Title: Crye-Leike Real Estate Services

Source: MAAR MLS
Estimate Your Payment
Estimated Payment
$ 1,132.75 per month $1,001.50 Principal & Interest $0.00 Property Tax (data not provided by mls) $131.25 Homeowner's InsuranceChange Payment Information
Privacy Policy / DMCA Notice / ADA Accessibility


This site is hosted, designed and copyright
© 1994 - 2026 by
Delta Media Group, Inc. -- Patent Pending --
560 Joann Rd | MLS# 10234162
This single family home located at 560 Joann Rd, Somerville, TN 38068 is currently listed for sale with an asking price of $450,000. This property was built in 1980 and has 4 bedrooms and 2 full and 1 partial baths. Joann Rd is located in the MORRIS MANOR subdivision. Search MORRIS MANOR real estate on williammitchell.crye-leike.com today.