William Mitchell

BEDS5
BATHS4 full
SQUARE FEET3,613
MLS#4163497
STATUSActive
PROPERTY TYPEResidential - Single Family
SUBDIVISIONLauren Falls
Property Description
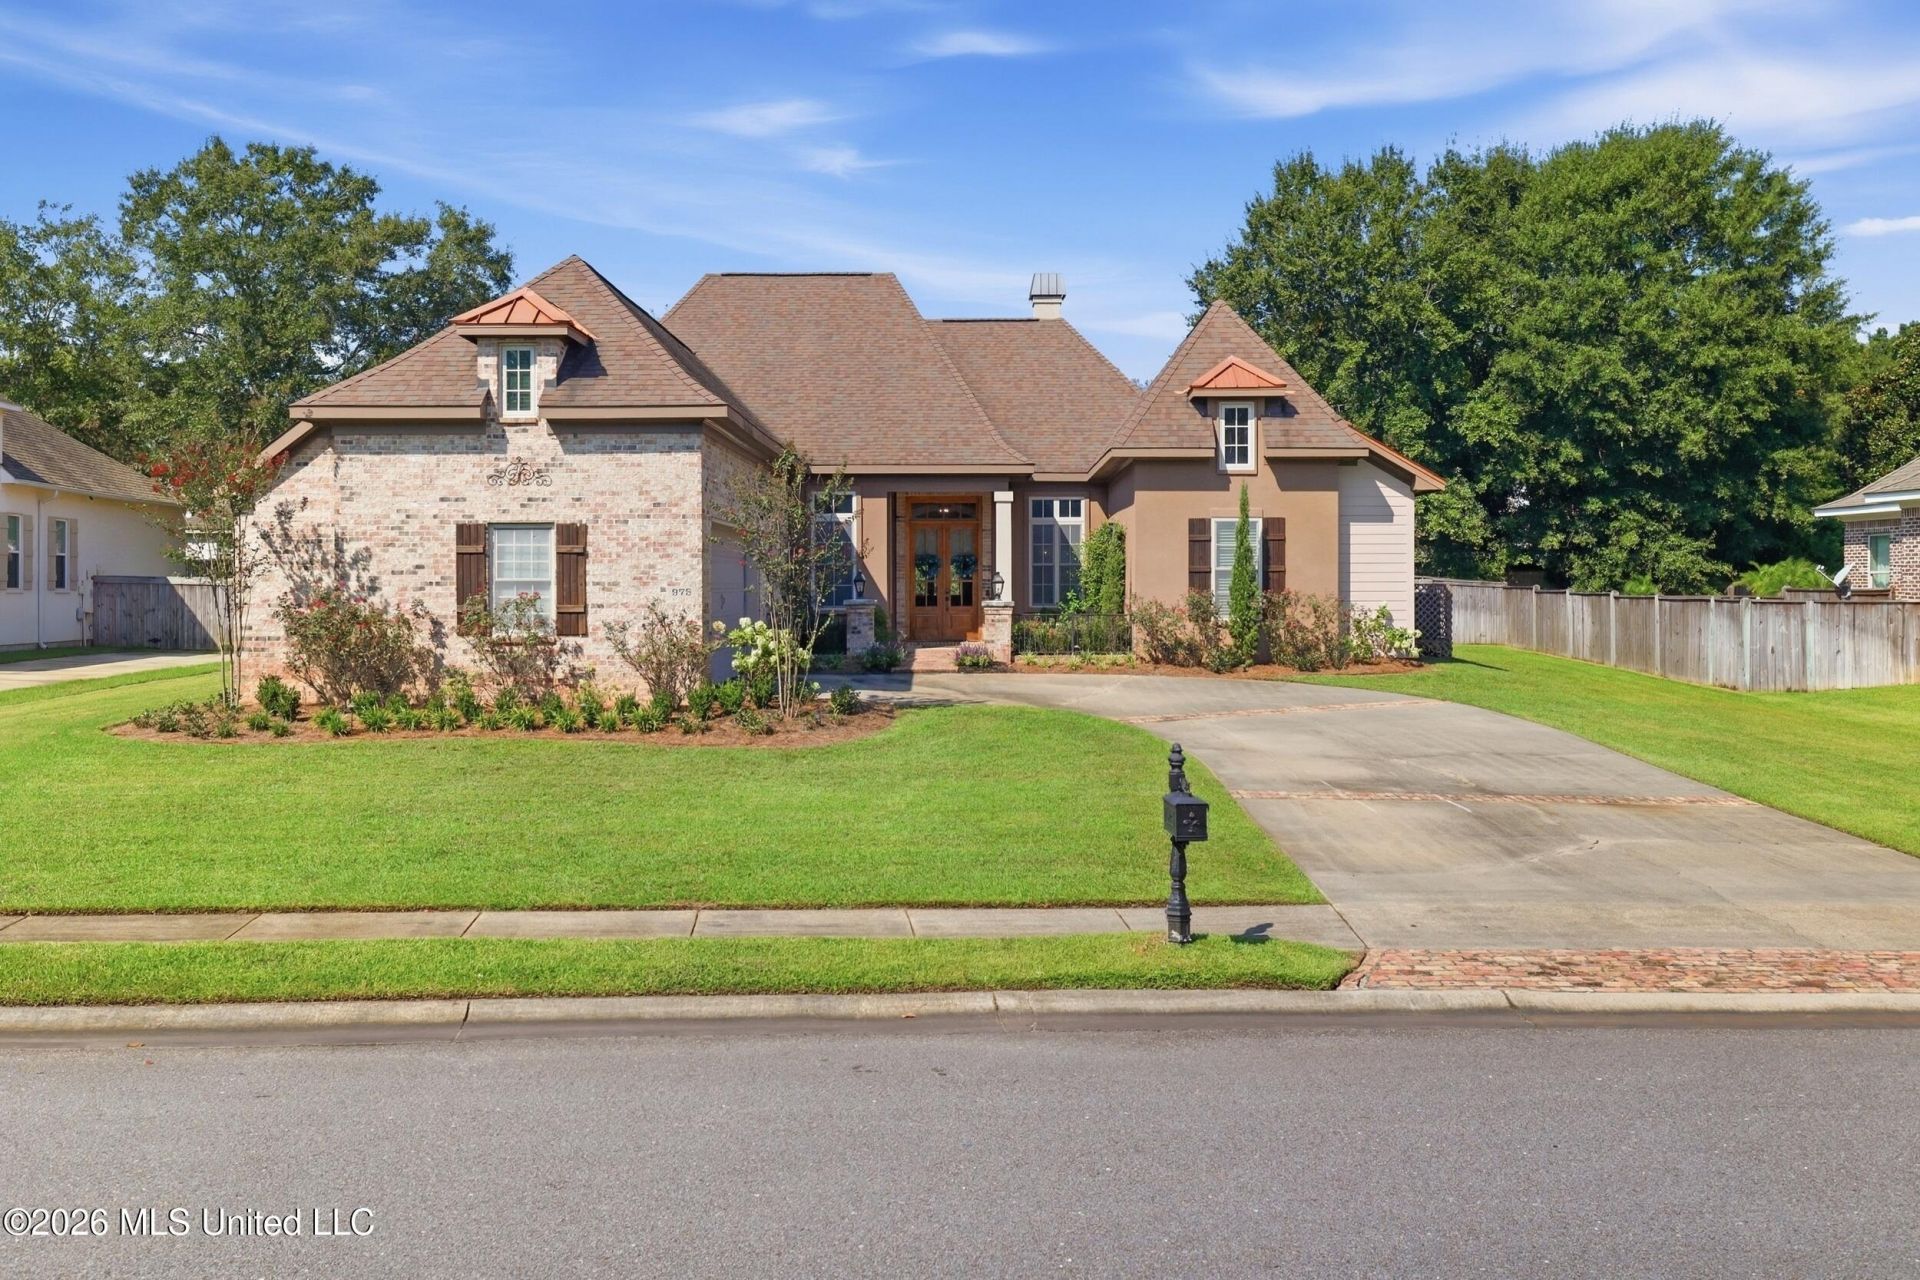
Welcome to Lauren Falls! This custom 5-bedroom, 4-bath home in the highly sought-after North Bay School District blends timeless architectural details with beautifully designed living spaces and an incredible backyard oasis with a POOL. From the courtyard-entry garage, step into a gorgeous landscaped courtyard featuring a charming sitting area and water feature before entering the home, where you're greeted by soaring ceilings, curved archways, triple crown molding, coffered ceilings, and beautiful pine wide-plank flooring that flows throughout the main living areas. The thoughtfully designed main level offers multiple living spaces, a dedicated office/library area, and a desirable split-bedroom floor plan. The spacious primary suite features a large walk-in closet and an ensuite bath with dual vanities, a walk-in shower, and separate corner soaking tub. Two additional bedrooms share a jack-and-jill style bathroom along with an additional bedroom with a private bathroom located on the opposite side of the home. The kitchen features stone countertops, oversized center island, six-burner gas cooktop, double ovens, walk-in pantry, and custom cabinetry with lighted display cabinets all overlooking the family room. Upstairs offers a private retreat with a full bathroom and FLEX SPACE that can easily function as a 5th bedroom, media room, game room, craft room, office, or additional living area depending on your needs. Step outside and the home truly shines with a covered patio overlooking the gunite pool and fully fenced backyard. The beautifully landscaped outdoor space creates a private retreat for relaxing, entertaining, and enjoying Gulf Coast living. With its custom architectural details, pine wide-plank flooring, curved archways, soaring ceilings, flexible floor plan, generous living spaces, and exceptional pool area, this Lauren Falls home offers a combination of character, functionality, and indoor-outdoor living that is truly special.
Property Features
Property Type: Residential - Single Family
Garage: 2
Lot Size: 0.34 Acres
Roof Type: Shingle
Stories: 2.0
Taxes: $4,317
Year Built: 2013
Feature Descriptions
Days on Site: 1
Flooring: Carpet, Hardwood, Tile, See Remarks
HOA Fee: $1000/ Annually
Lot Dimensions: 100.0 X 149.9 X 93.6 X 150.8
Parcel#: 1208o-01-009.088
Patio/Porch: Covered, Patio, Porch
Sewer: Public Sewer
Swimming Pool: Yes
Water: Public
Local Schools
High School: Biloxi
Middle School: Biloxi Jr High
Elementary School: North Bay
Listed By / Shown By
Listed By
Agency Name: NextHome HomeFront
Shown By
Agent Name: William Mitchell
Agent Phone: (901) 550-2891
Agency Title: Crye-Leike Real Estate Services

Source: MLS United MLS
Estimate Your Payment
Estimated Payment
$ 2,499.40 per month $1,891.73 Principal & Interest $359.75 Property Tax $247.92 Homeowner's InsuranceChange Payment Information
Information is deemed to be reliable but not guaranteed.© 2026 MLS United, LLC.
Privacy Policy / DMCA Notice / ADA Accessibility


This site is hosted, designed and copyright
© 1994 - 2026 by
Delta Media Group, Inc. -- Patent Pending --
978 Emily Drive | MLS# 4163497
This single family home located at 978 Emily Drive, Biloxi, MS 39532 is currently listed for sale with an asking price of $850,000. This property was built in 2013 and has 5 bedrooms and 4 full baths with 3613 sq. ft. Emily Drive is located in the Lauren Falls subdivision. Search Lauren Falls real estate on williammitchell.crye-leike.com today.